Consulting, design and project documentation
From the first idea to a perfect space. No compromises, no stress.
We combine your vision, uncompromising aesthetics and technical precision into a detailed architectural design and project documentation that can truly be built.
What exactly we do for you
We listen, we design, we document.
Consulting and needs analysis
We do not start by drawing, but by listening. We analyse the spatial possibilities, your aesthetic preferences, ergonomic requirements and the agreed budget. We find out how the space should work in practice, whether it is a representative office, a retail space, a restaurant or a home.
Architectural and interior design
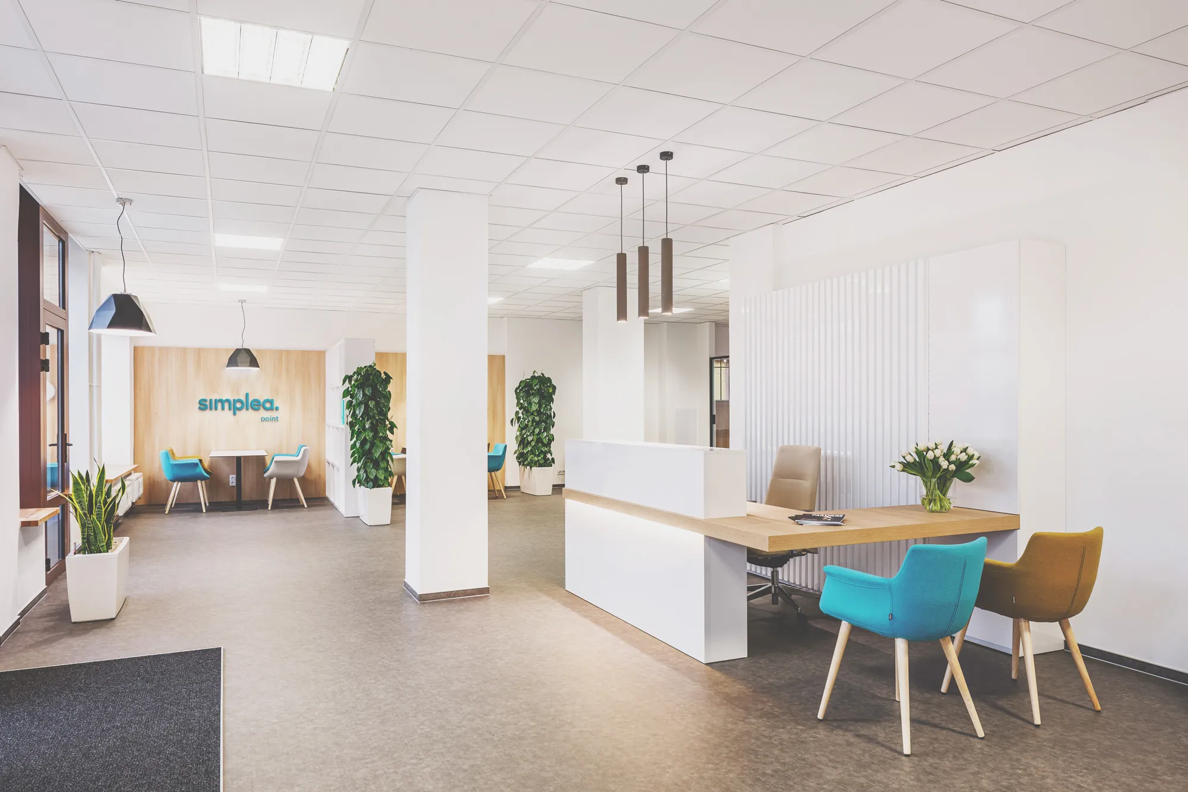
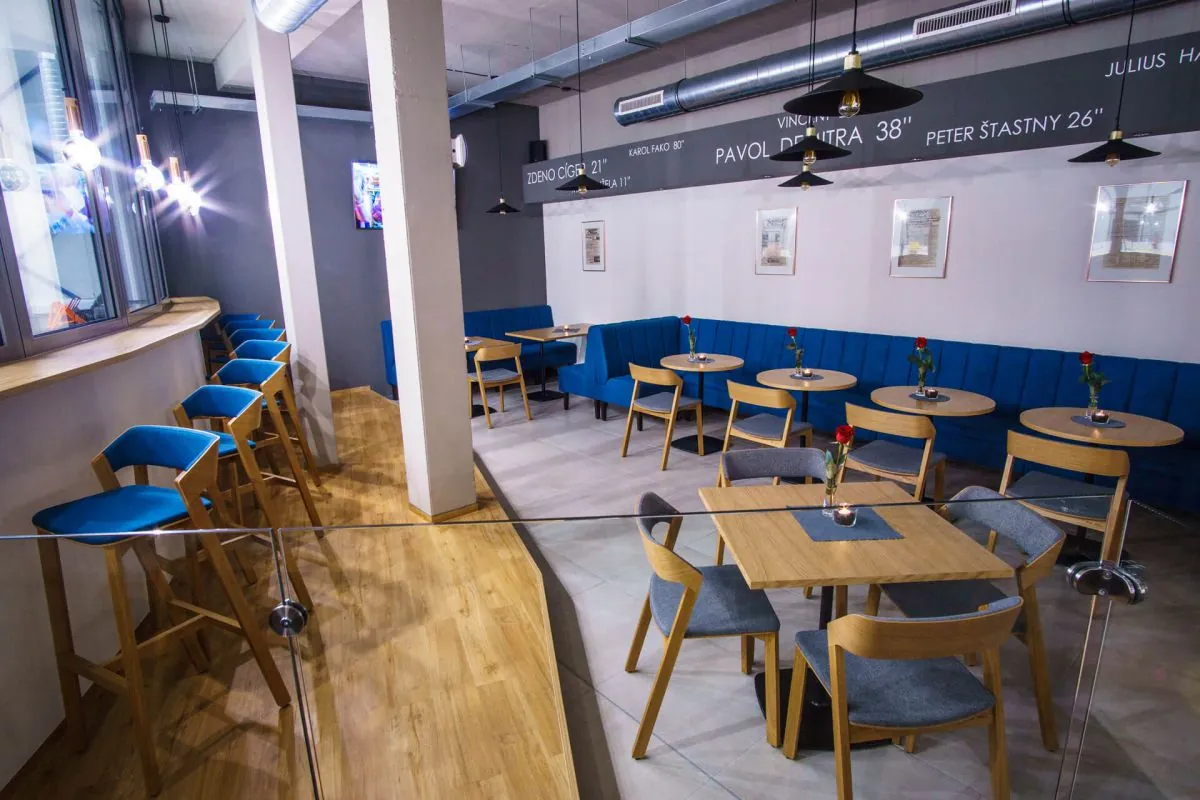
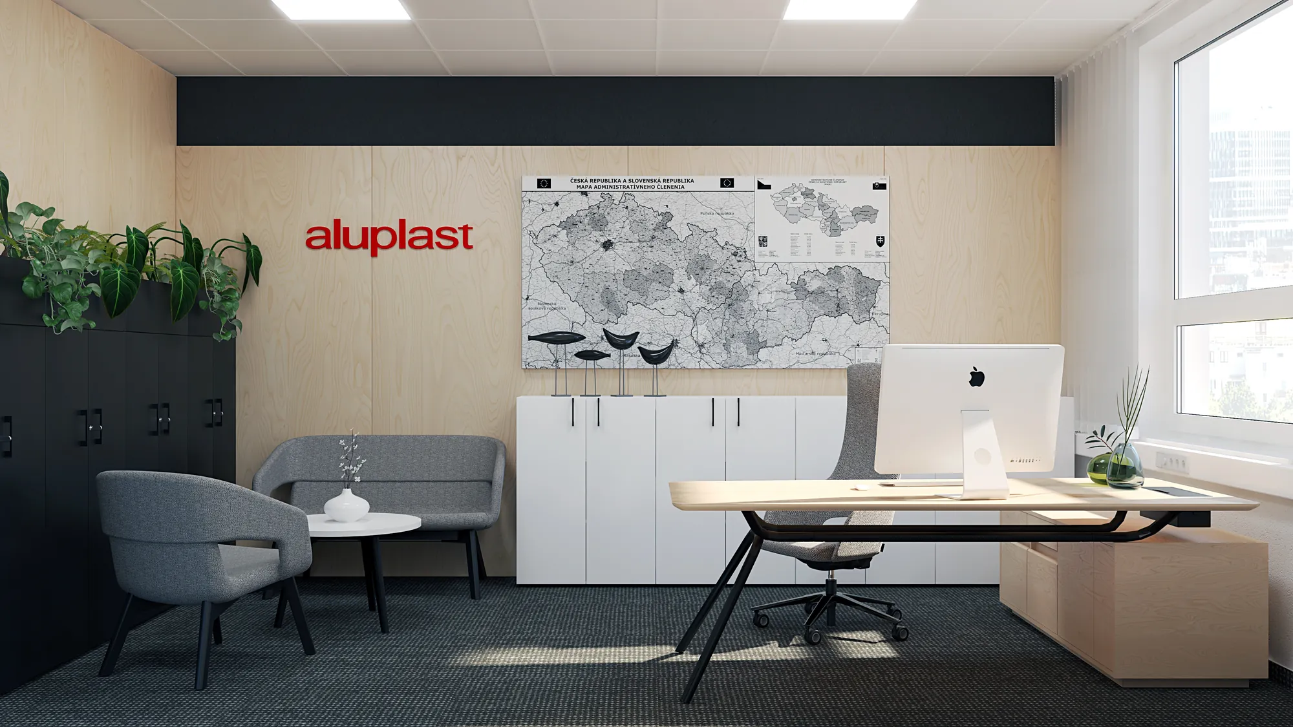
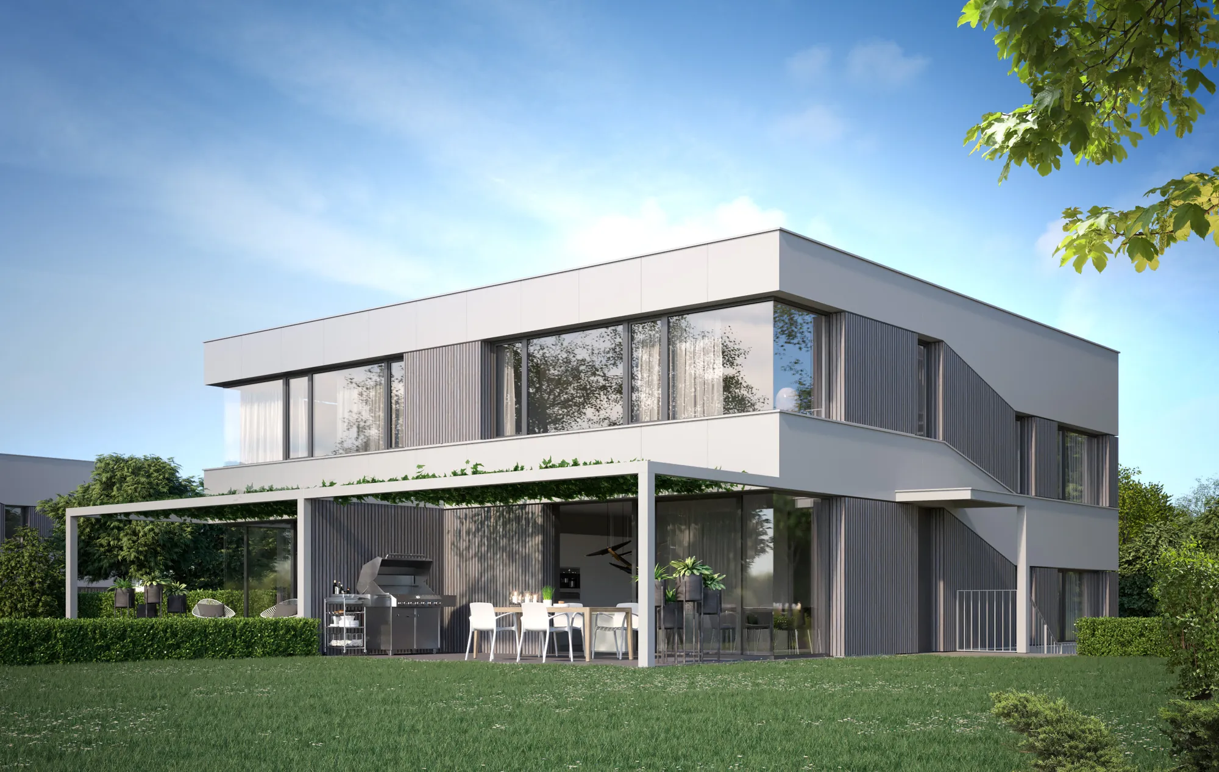
We create a complete interior concept with attention to detail, atmosphere, light and ergonomics. We prepare photorealistic 3D visualisations so you can see exactly the materials, colours and atmosphere before the first construction step.
Detailed technical documentation
A nice picture is not enough. We prepare complete drawing documentation: building alterations, electrical, water and ventilation installations, tiling plans and precise production drawings for joiners and craftsmen.
Why ELBEGA
How we differ from an ordinary architecture studio
Benefits for the client
What you gain from working together
Financial certainty and a controlled budget
Already at design stage we can calculate real manufacturing and construction costs. No unpleasant surprises or price increases during construction.
Time saved and zero stress
You do not waste time coordinating dozens of different suppliers. You receive a coherent project prepared by a team that thinks of every dependency.
An ergonomically and acoustically perfect space
We design spaces where people feel good, work better and live efficiently. We care about acoustic comfort and healthy lighting.
Uniqueness and representativeness
We do not stop at catalogue solutions. For every project we design a distinctive bespoke design that reflects your identity or corporate culture.
How we work
Four principles we follow in every project
Transparency
No black box. We keep you informed about every step, and you have an overview of progress, costs and challenges.
Progress Matters
We do not present only the finished product. We work in tools where we can show and discuss a work-in-progress design, so you are part of the process from the beginning.
Cherry picking
We are not tied to one supplier, technology or design. We select independently from the whole market what is best for your context.
Multidisciplinary creativity
Our teams keep learning. We bring conceptual diversity and we do not "recycle" old ideas.
How the process works
Step by step from the first meeting to handover
Getting to know the project and collecting data
A meeting in person or online, measuring the space, requirements, style and budget.
Structuring and analysis
We sort the collected information and turn it into a clear plan with goals, schedule and milestones.
Design (draft)
Layout solution, selection of materials, colours and lighting, and photorealistic 3D previews in work-in-progress form.
Presentation and consultation
We discuss the design together and fine-tune it based on your feedback.
Finalisation and handover to construction
Detailed drawings, installations and production documentation. Then our project management and permanent partners for manufacturing and construction take over.
Example from practice
Home and Office: the same process, different priorities
| Phase | Home (private client) | Office (corporate client) |
|---|---|---|
| 1. Getting to know the project and data collection | Personal meeting, lifestyle, family rituals, taste. One or two people decide. | Brief from management, HR and facility, number of people, way of working, corporate culture. More decision makers. |
| 2. Structuring and analysis | Household priorities and budget, layout, light, materials. | Layout of work zones, acoustics, ergonomics, budget and schedule by stages. |
| 3. Design (draft) | Atmosphere and individuality, a space that reflects the owner. | Efficiency and scalability, repeatable modules, corporate identity. |
| 4. Presentation and consultation | Several rounds of details (materials, colours, samples), decisions made by feel. | Approval by several people, tied to deadlines and budget. |
| 5. Finalisation and handover | Detailed documentation, supervision of construction, handover of the home. | Exact deadlines, phasing without interrupting operations, handover for operation. |
Technical support
Our digital workshop
Quality tools are the extended hand of our creativity.
Design and 3D modelling
SketchUpAllplanRhinoceros3ds Max
Visualisations that let you experience the space before construction.
Project management
PlanRadar
Smooth communication, task management and an overview of the whole course of work.
In-house development
Proprietary CRM and PM software
Tailored to our processes for a higher level of control.
Manufacturing and documentation
Cabinet VisionAutoCAD
Precise drawings and a seamless transition into production.
Call on perfection.
Do you have a space that deserves an outstanding solution?
Discuss your ideas with us without obligation. We will gladly show you how we can turn your idea into a functional and aesthetic space.