
Office Bridge · modular office
The office that moves out with you.
Build a complete office in any empty open space: along the façade, around the core with lifts and toilets, on a free floor or in a production hall. Minimal upfront investment. Grow, rearrange, and when you leave, take it with you. The space stays exactly as you received it.
An empty open space fitted out with Office Bridge. Visualisation.
Traditional fit-out
Money that stays in someone else's building.
Partitions, ceilings, lighting runs and floors are an investment you leave to the landlord when you go. Often you must also return the space to its original condition.
What if the office were equipment instead of construction?
One space, three stages
From an empty open space to moving to a new address.
Floor plan schematic. Layouts are examples.
- Day 1
An empty space, a finished office
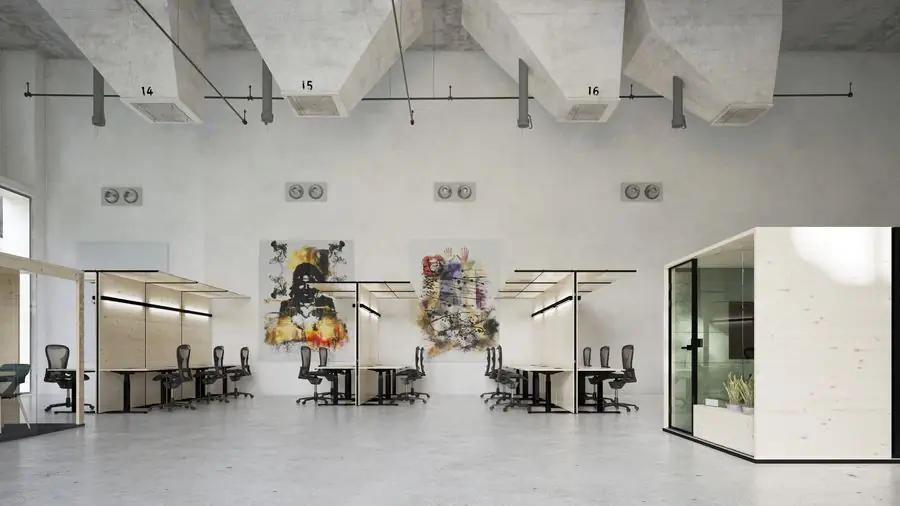
The modules bring their own light, panels and cable routing. No partitions or ceiling lighting needed. Place workstations and acoustic zones along the façade and around the building core, wherever you need them.
- Year 3
The company grows, the office with it
Add a row, move the team zone, swap a panel. You change the layout to fit the teams, not the building. Nothing gets demolished.
- Last day
Everything goes with you
Take the units apart and move them to the new address. The landlord keeps a shell & core with no partitions to remediate.
Where it works
Anywhere there is an empty open space.
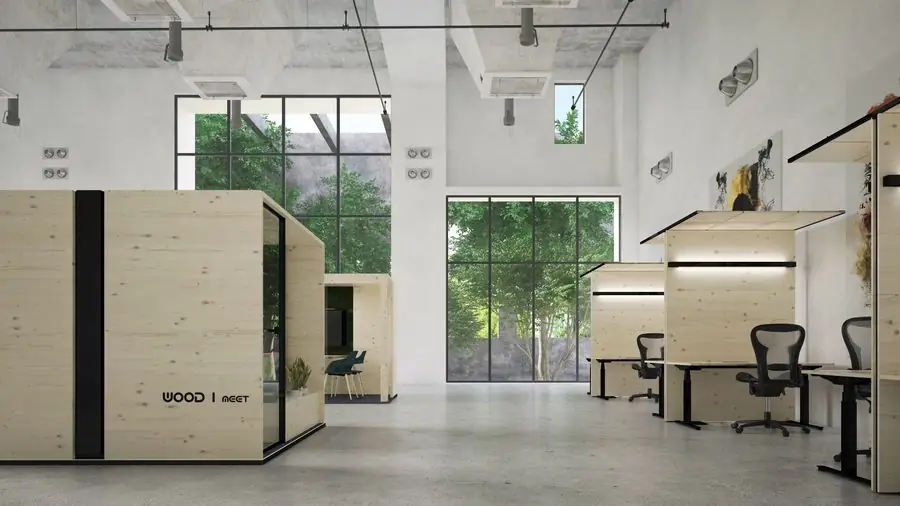
Along the façade
Daylight from the windows and workstations in rows along the glazing.
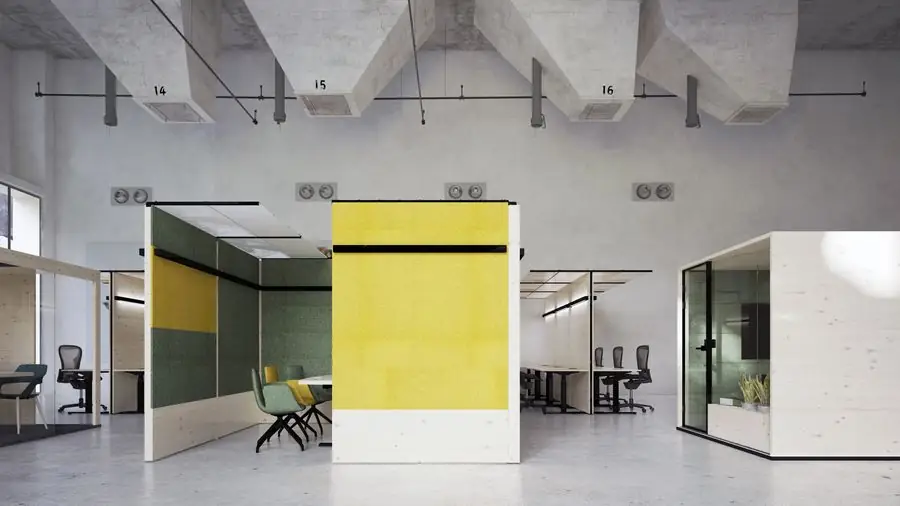
Around the building core
Team zones and acoustic zones form around lifts, stairs, toilets and technical rooms.
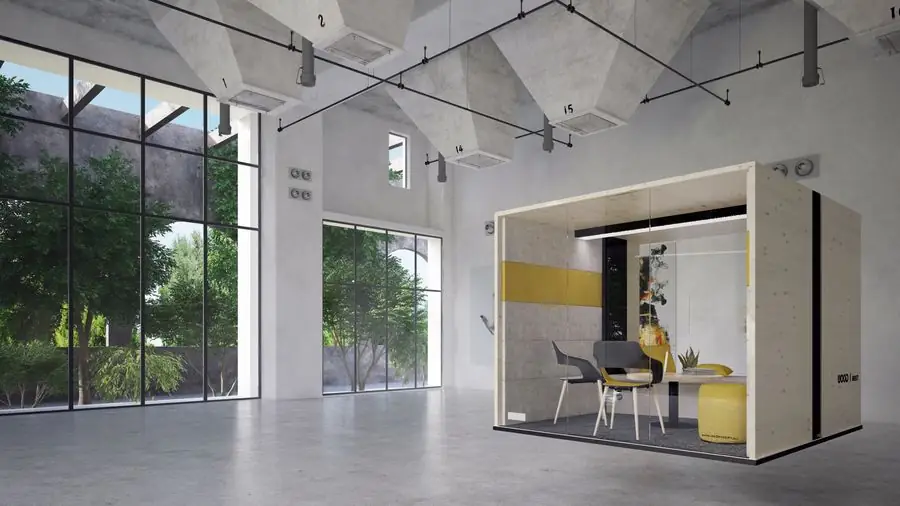
A free floor or a hall
An empty office floor, a showroom, a hall or a former production space.
Floor plan
From an empty space to a full multifunctional office
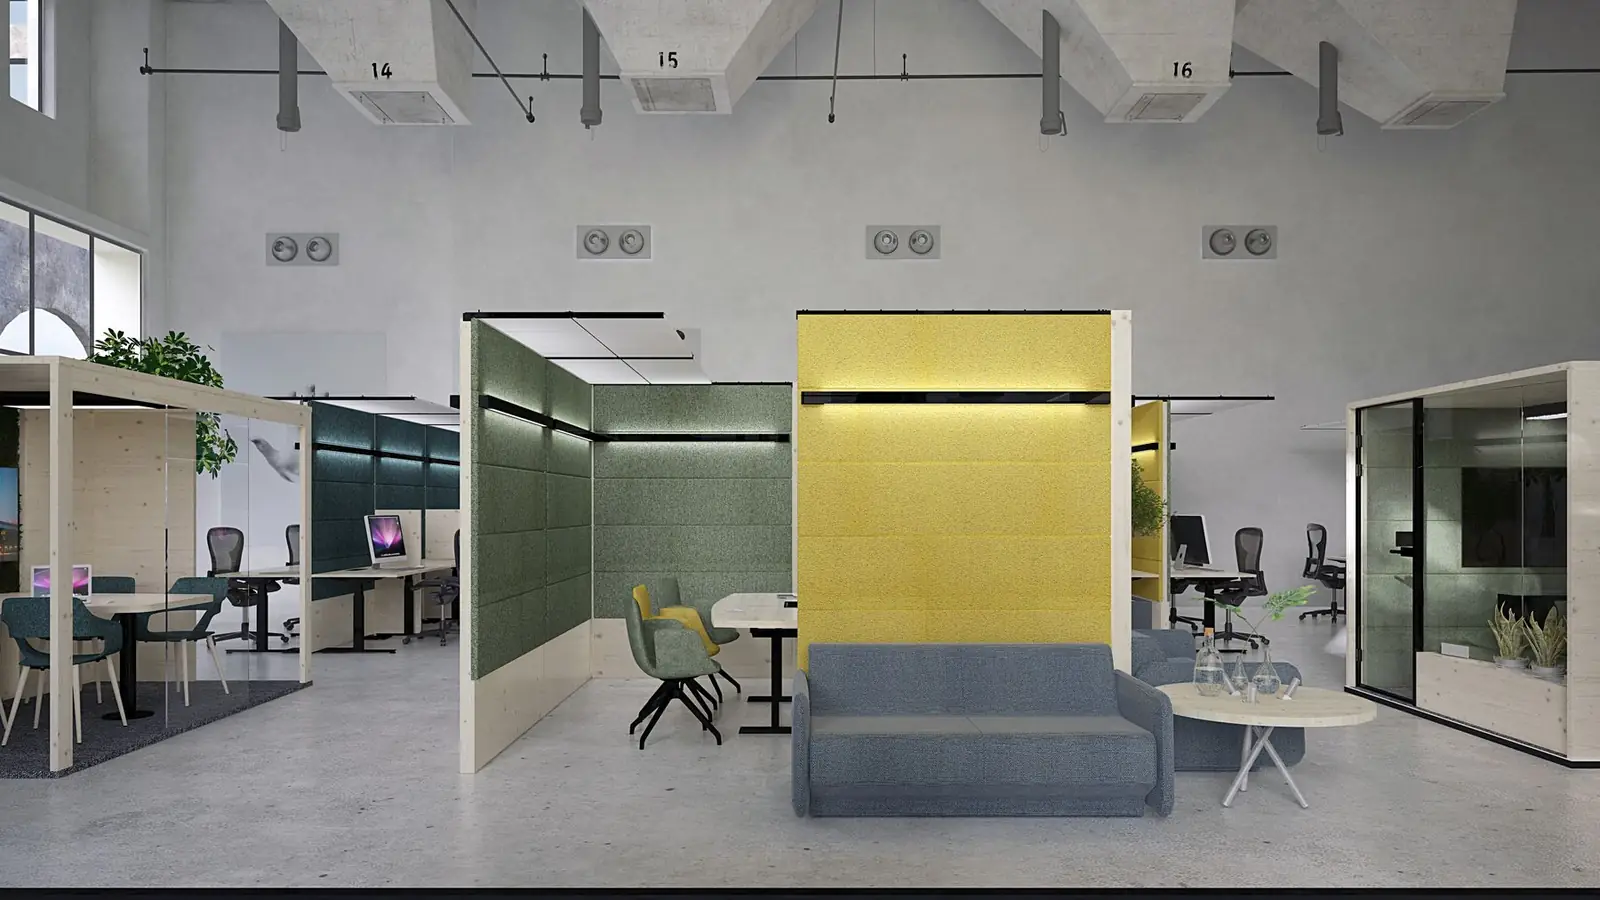
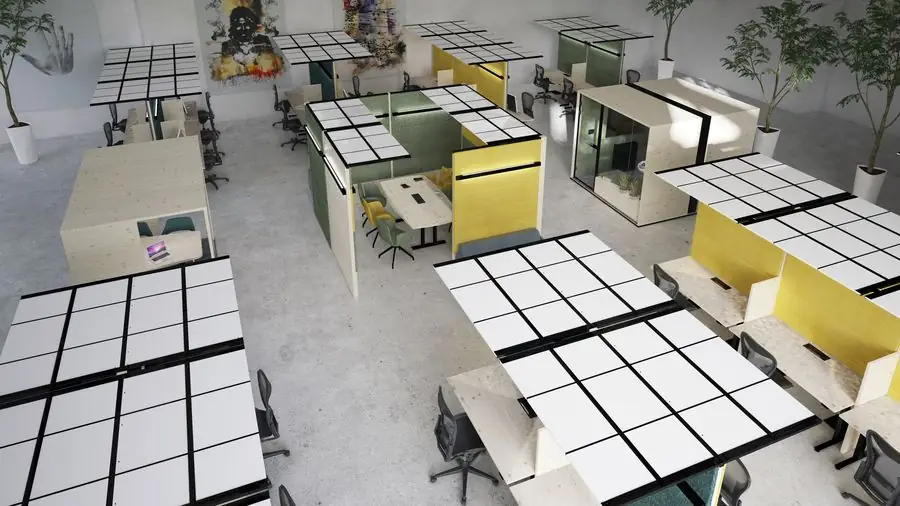
The same space, once empty and once fitted out. Drag the slider to see how much it can hold.
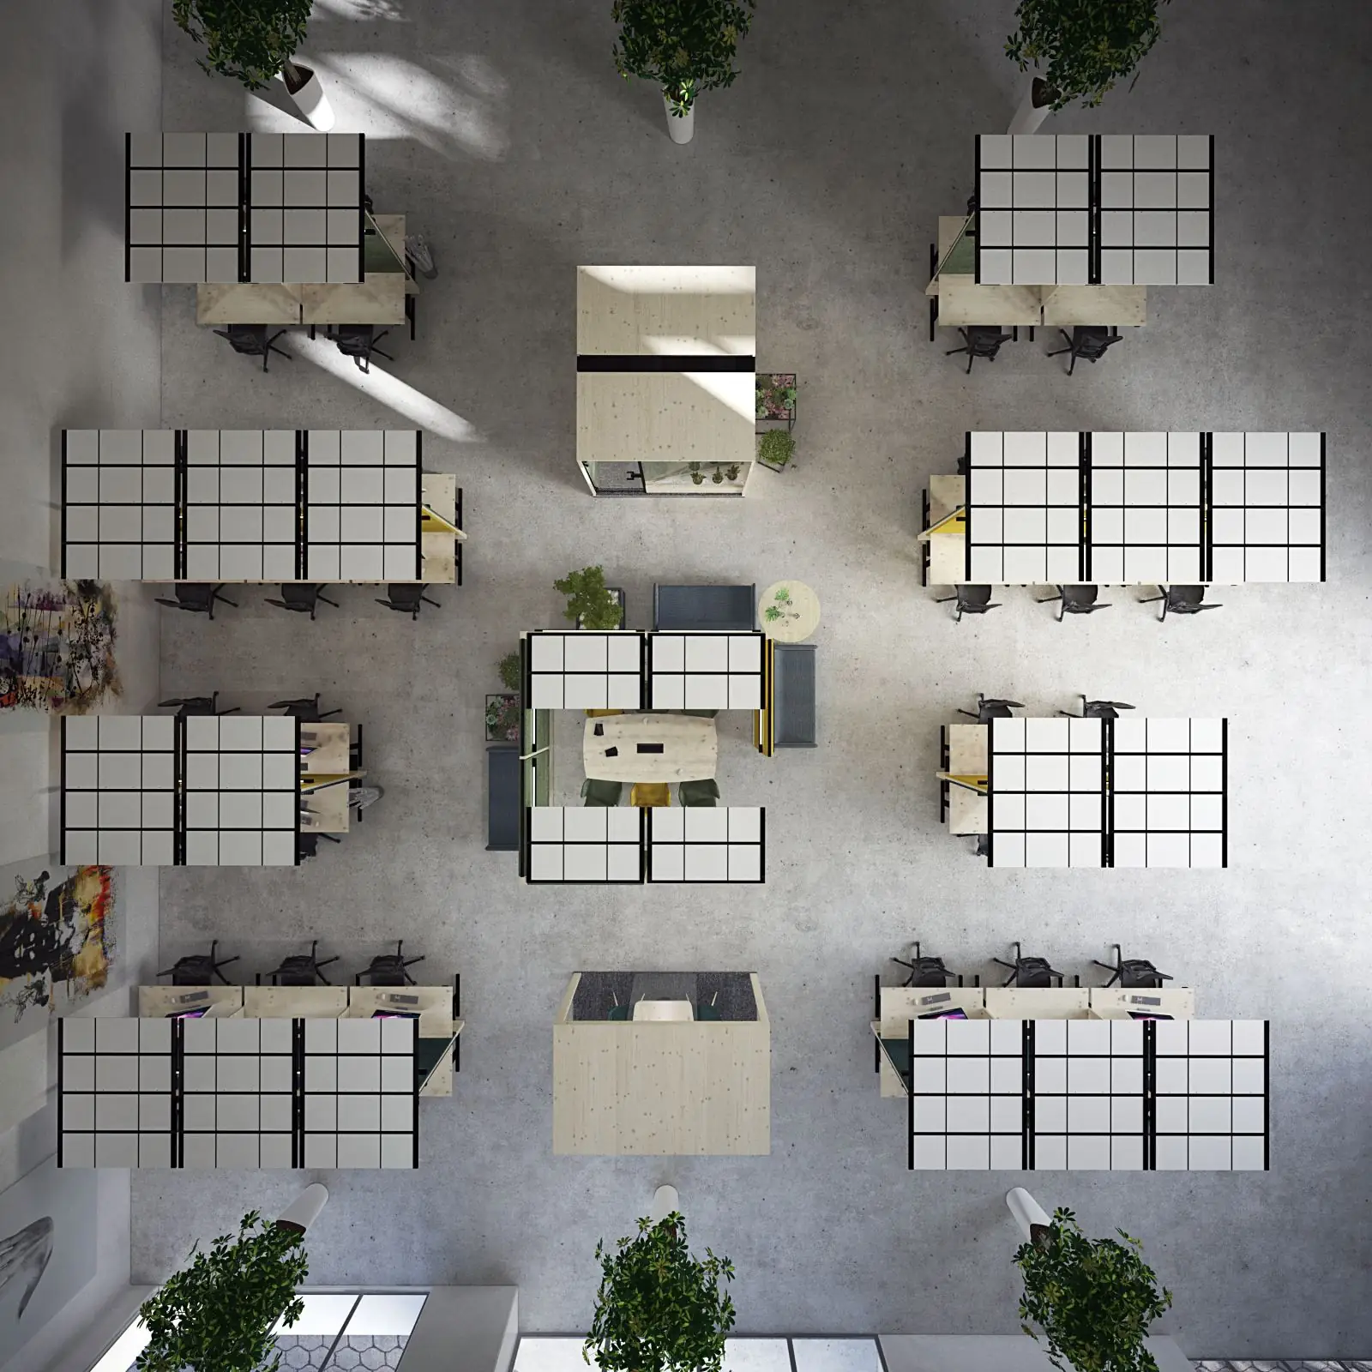
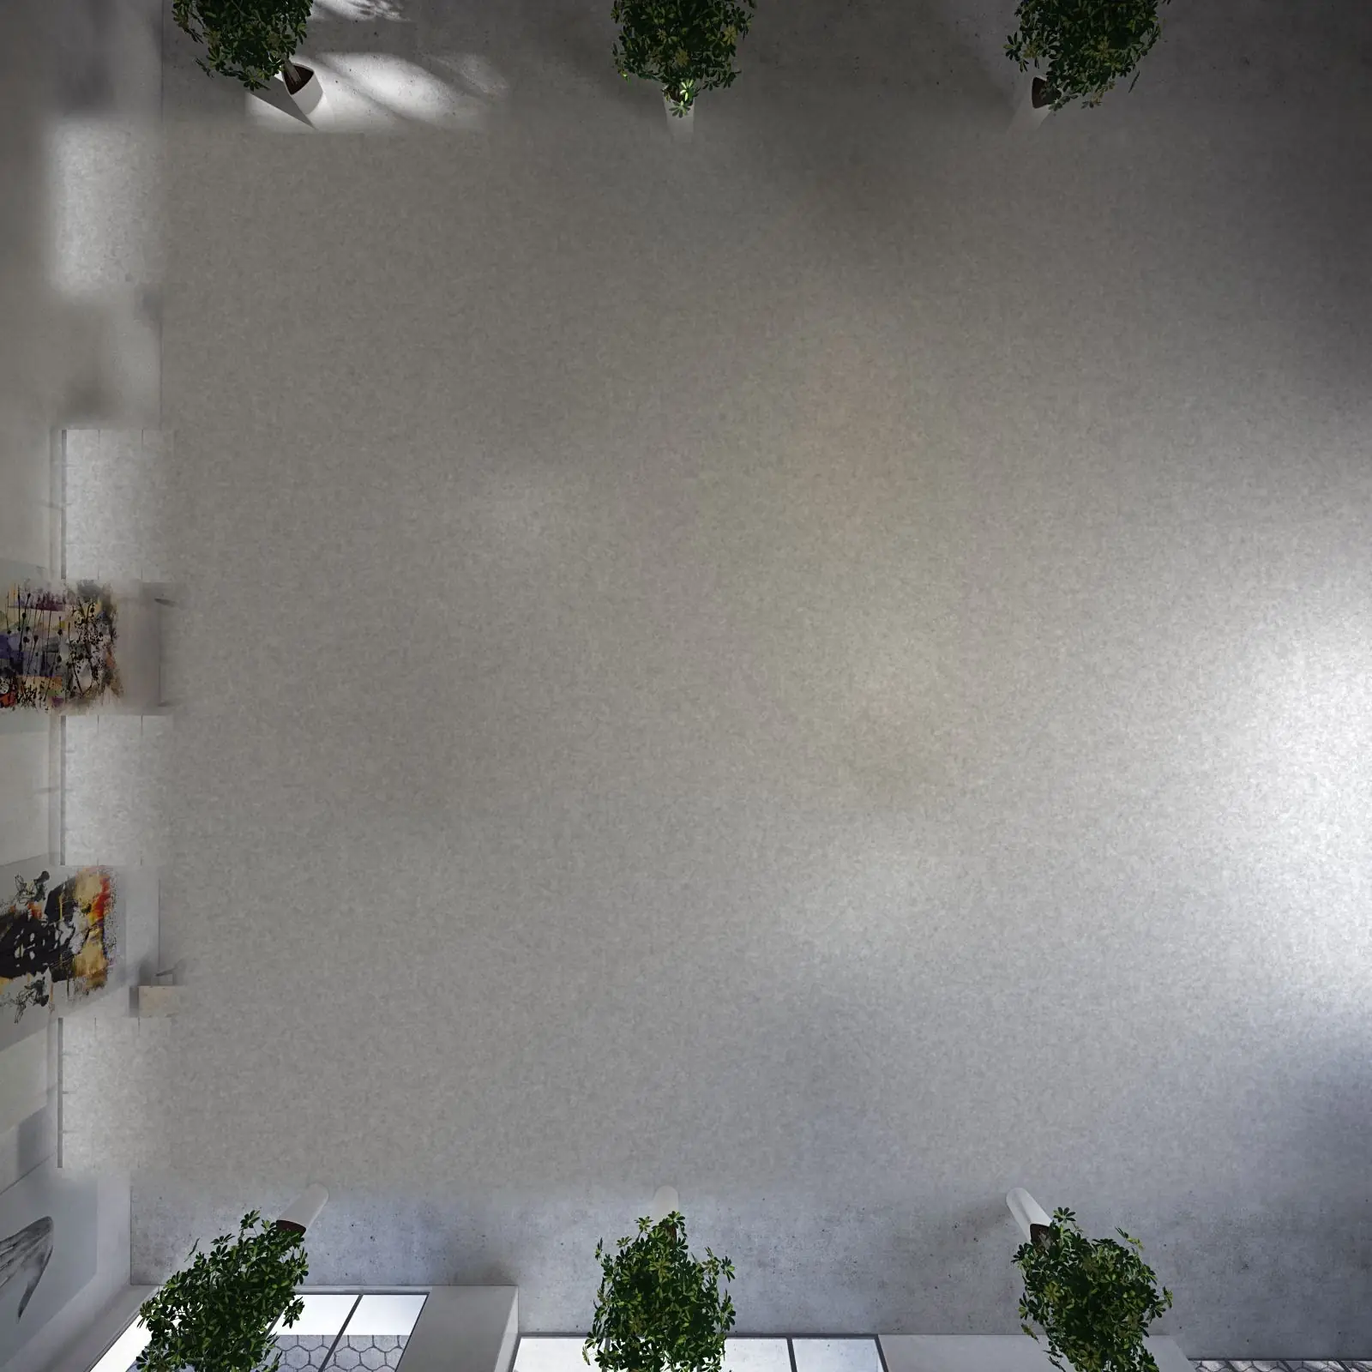 No furniture, no ceiling lighting
Workstation rows
Eight workstation runs, each with its own light and panels. Canopies define every row.
Team zone
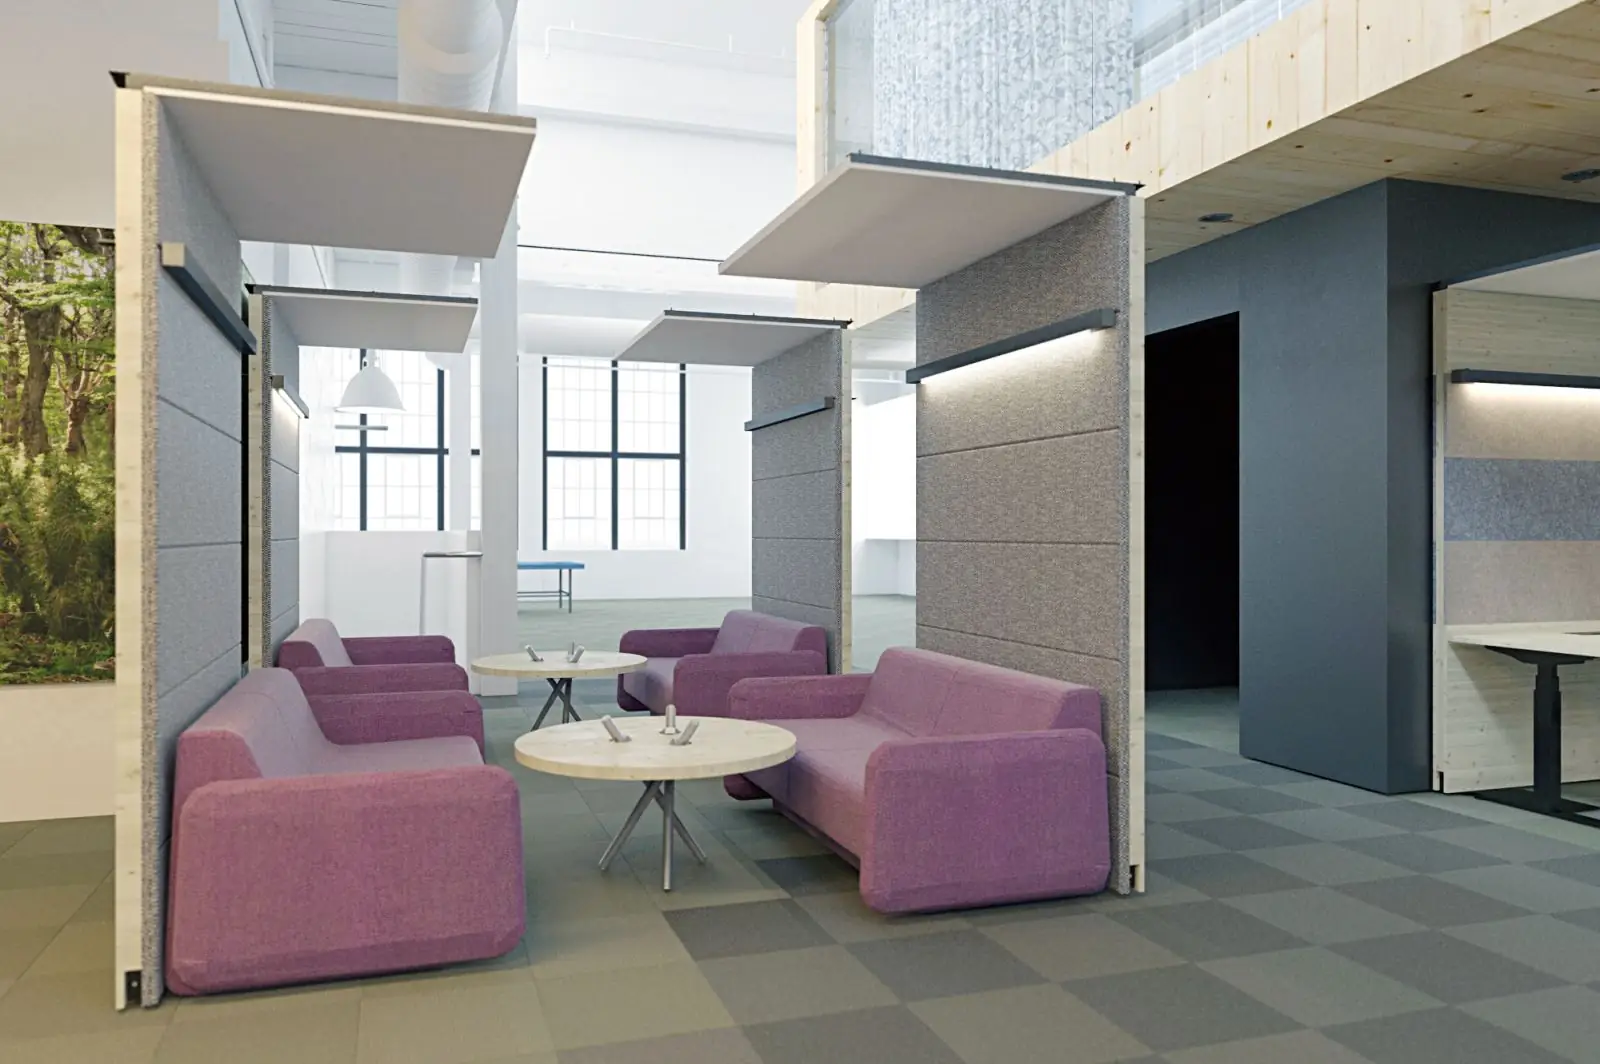
An open timber frame with a table, sofas and acoustic panels for meetings and project work.
Acoustic zone
A closed, glazed unit for meetings, calls and focused work.
Canopy with light
A single or double-sided canopy carries LED lighting above the desk.
Free routes and greenery
Space stays between the units for circulation, plants and rest.
Without Office Bridge
Fixed partitions eat space. Office Bridge gives it back.
The same space, once divided by conventional drywall partitions into fixed offices and once fitted with Office Bridge. Drag the slider.
 Fixed drywall partitions, 11 closed rooms
How much space a fixed layout takes
When you move out, the partitions stay in the leased space. Office Bridge moves with you; only the shell & core remain in the building.
Comparison
Construction or equipment?
Who benefits
Exactly what everyone at the table needs.
CFO
Lower upfront investment and no loss on exit. The office behaves like equipment you take with you.
Facility manager
Change the layout without construction. Return the space at the end of the lease as you received it.
Owner and CEO
An office that keeps pace with the company's growth and makes a good impression on people and clients.
Product family
Four kinds of space, one system
All types share the same parts, timber and surfaces. You assemble them into the space like a kit.
Workstation
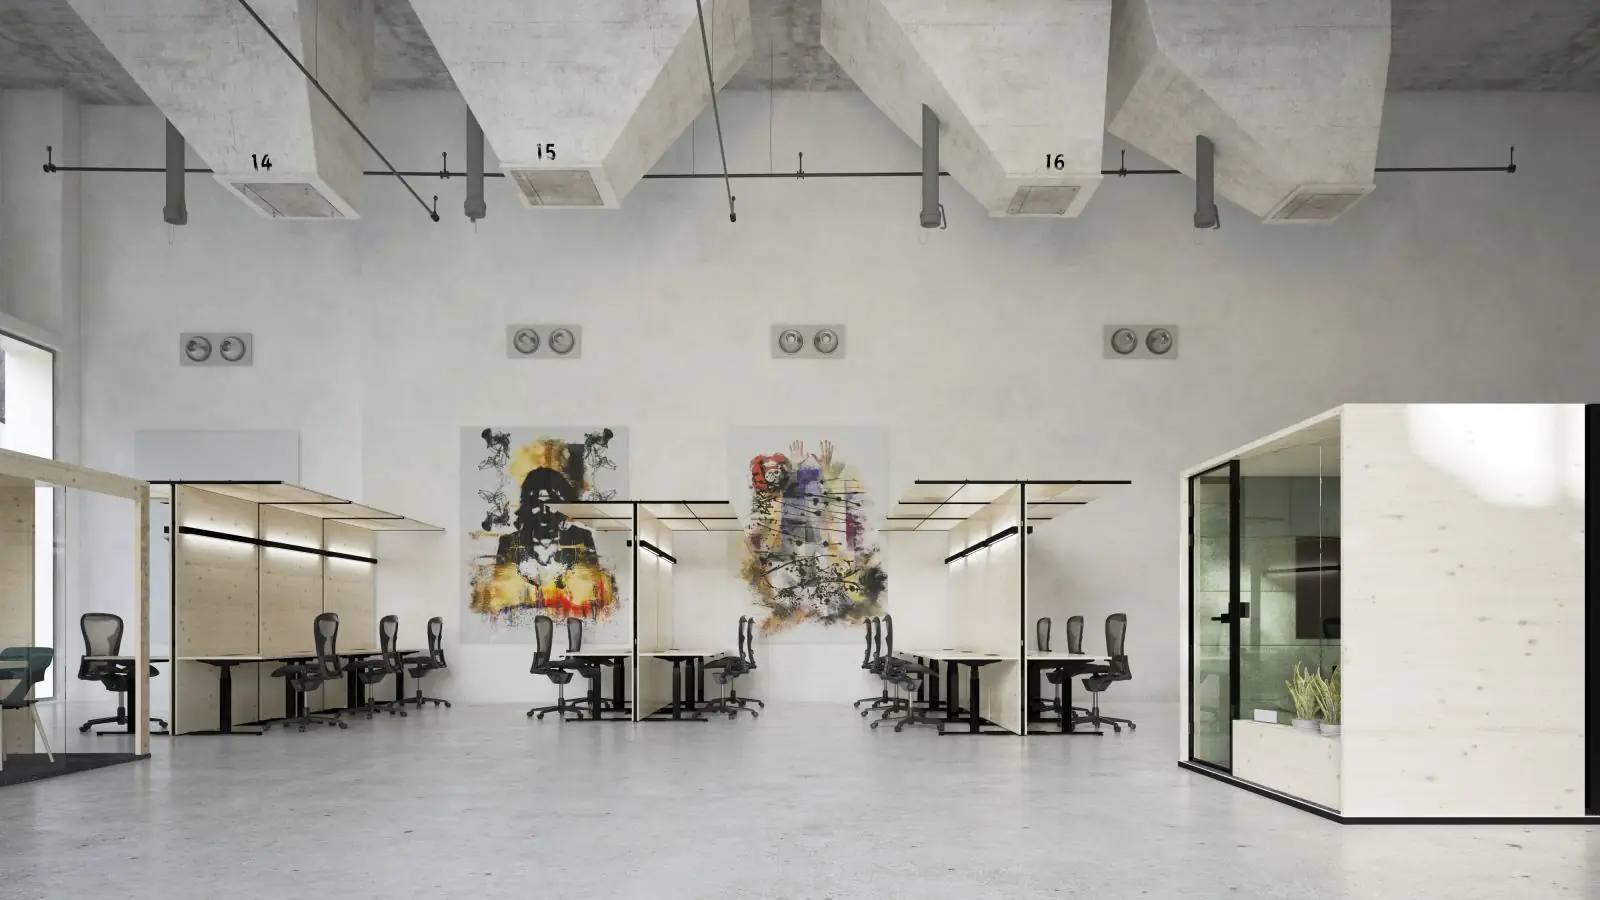
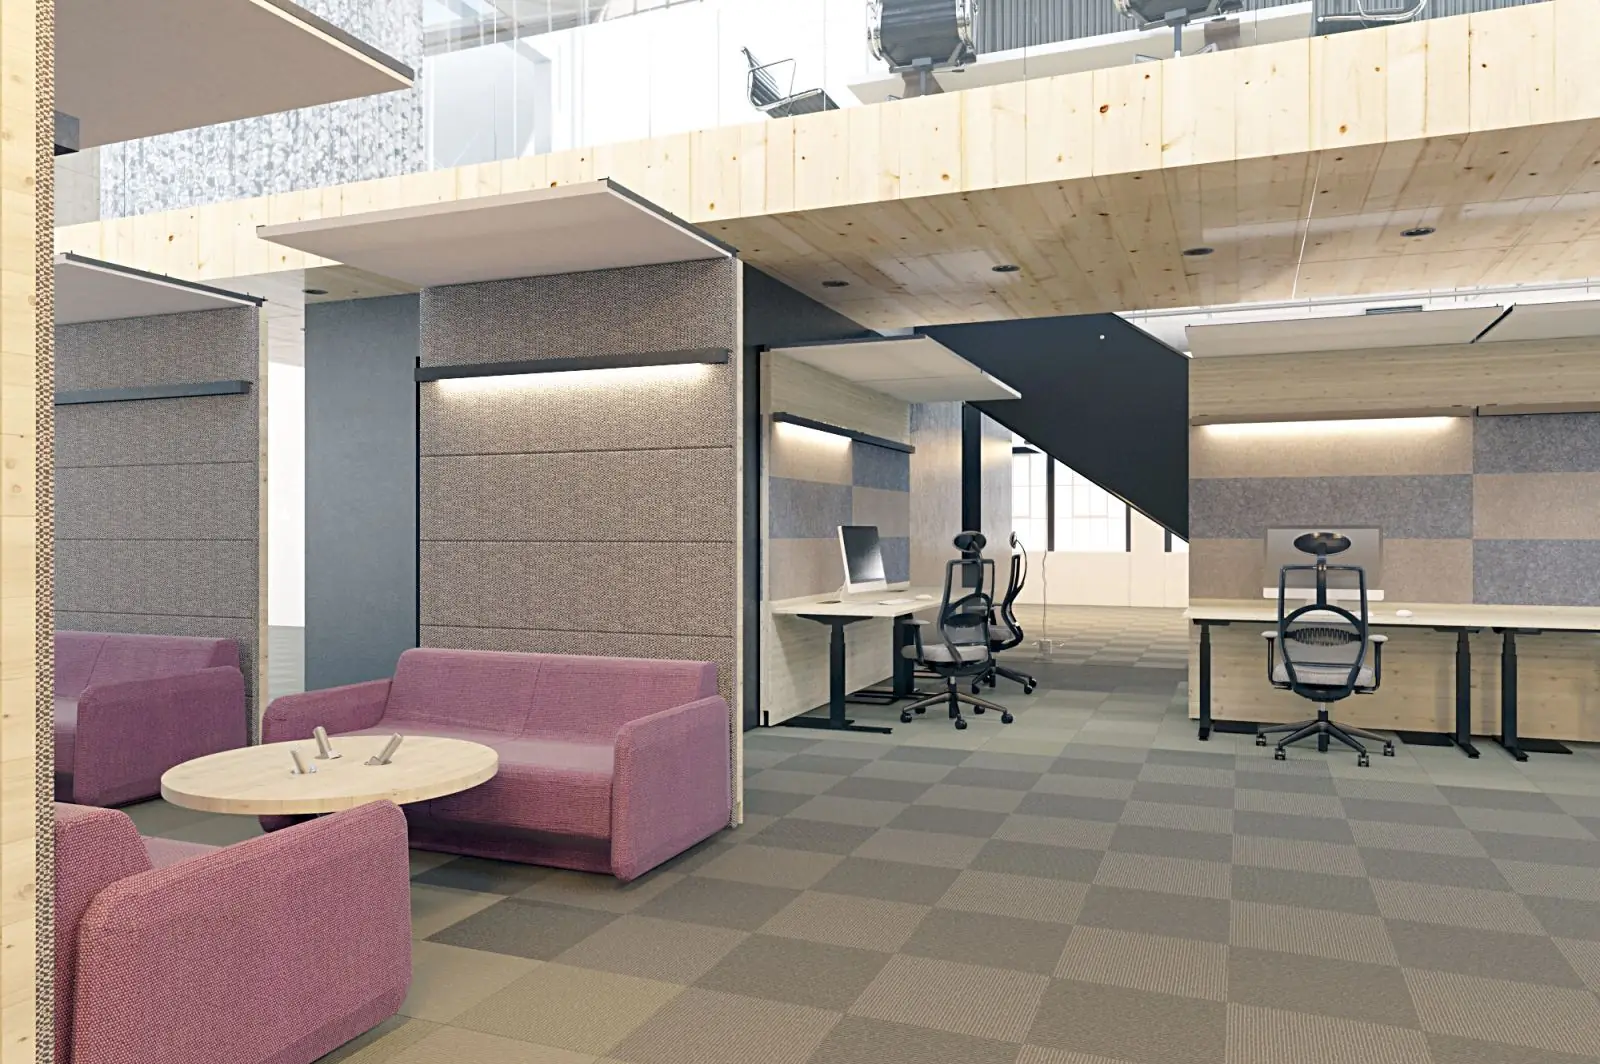
Single or double-sided workstations with a 1600 × 800 mm desk, panel and light.
Closed team zone
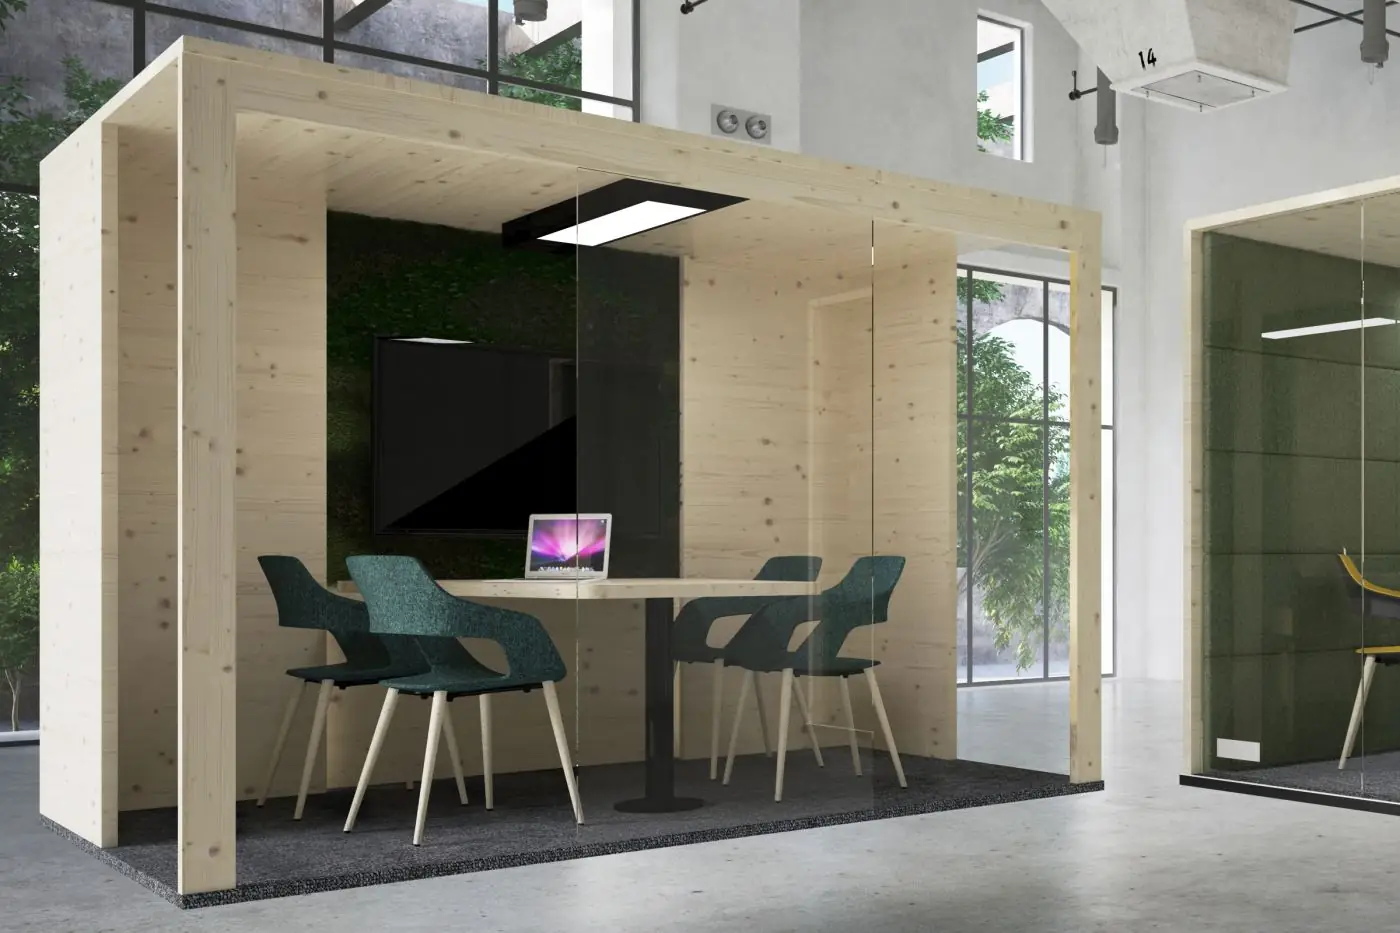
A glazed timber frame with a table, display and acoustic surface.
Acoustic zone
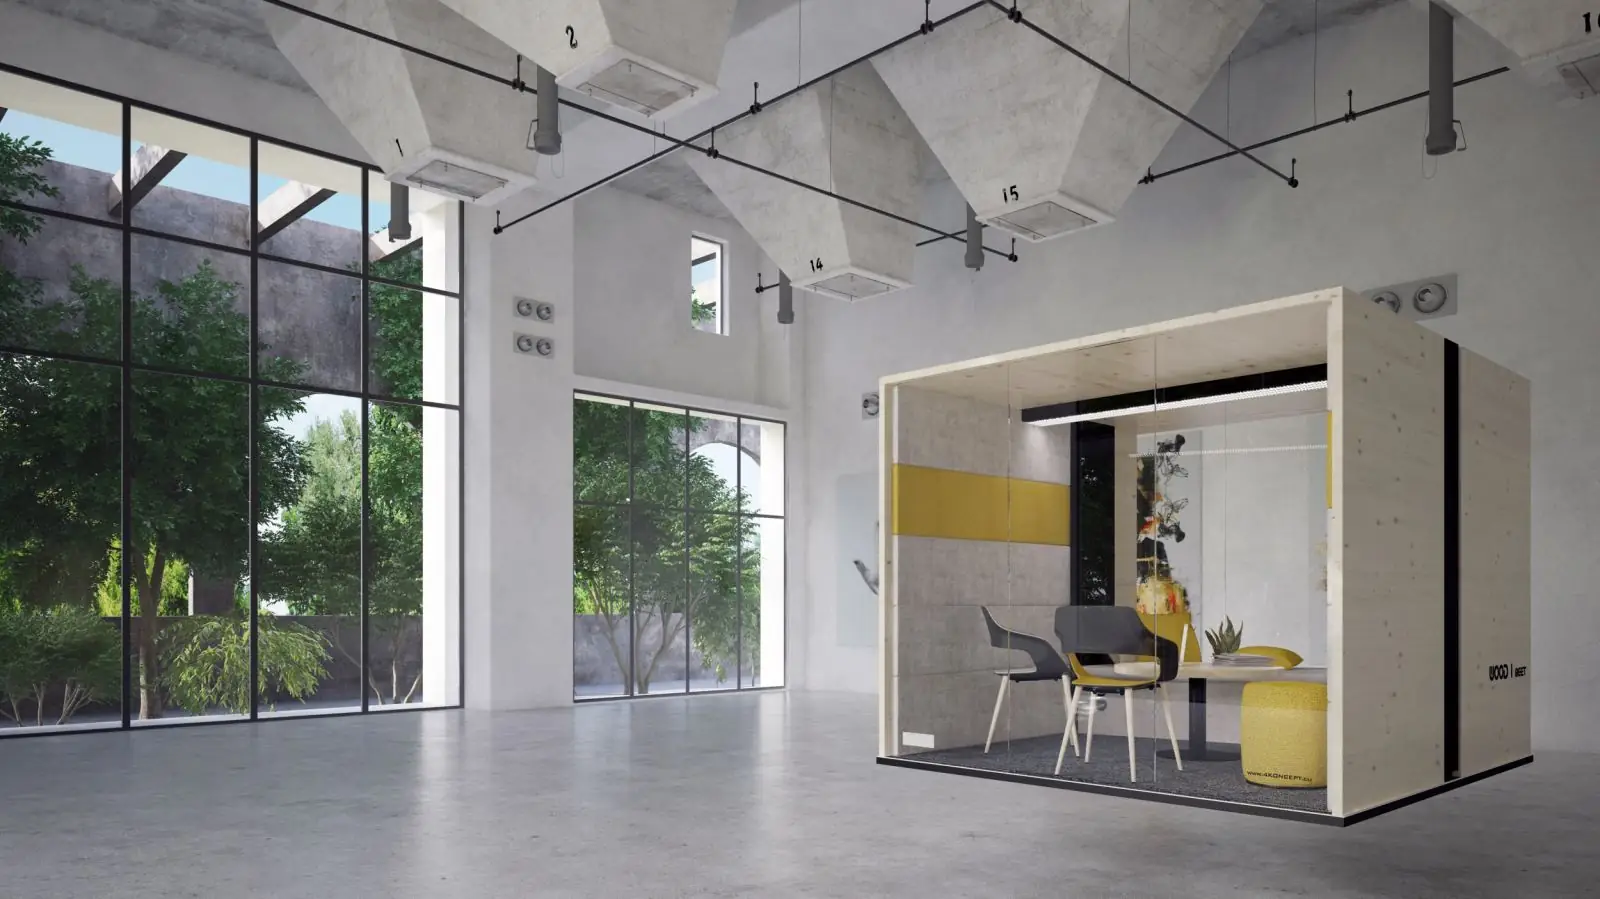
A closed, glazed unit with a timber shell for meetings and quiet work.
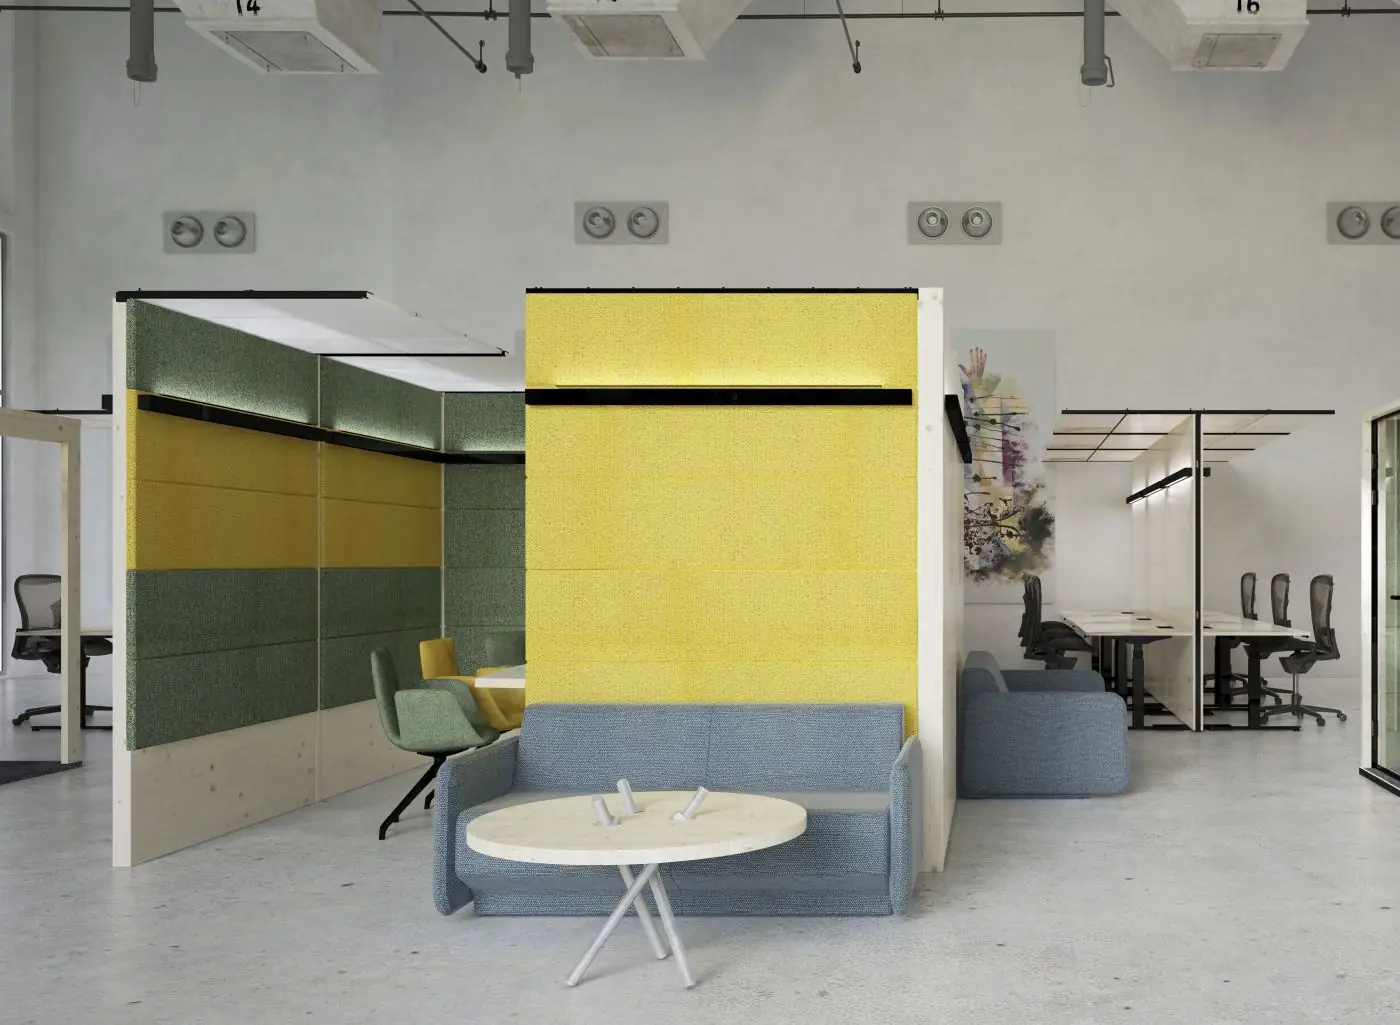
Team zone with lounge
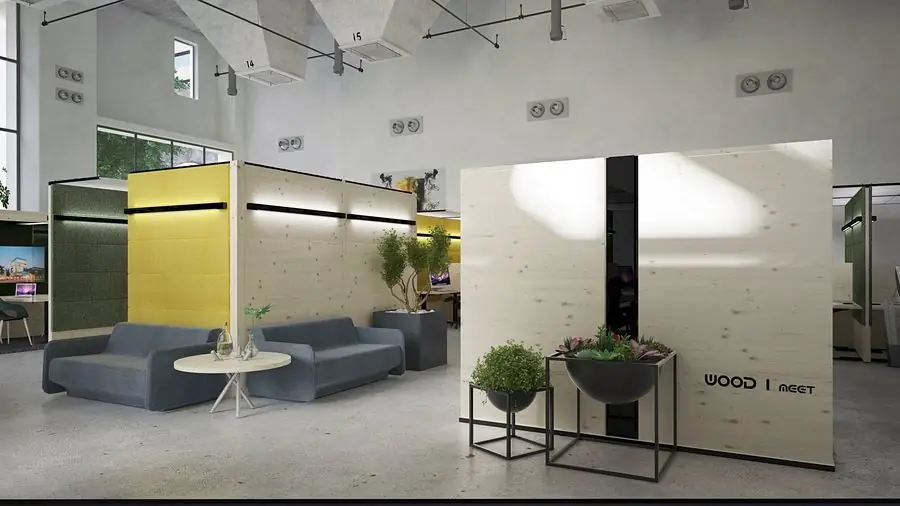
An open team zone with panel walls, surrounded by lounge seating with a sofa and coffee table.
Light
Light up and down
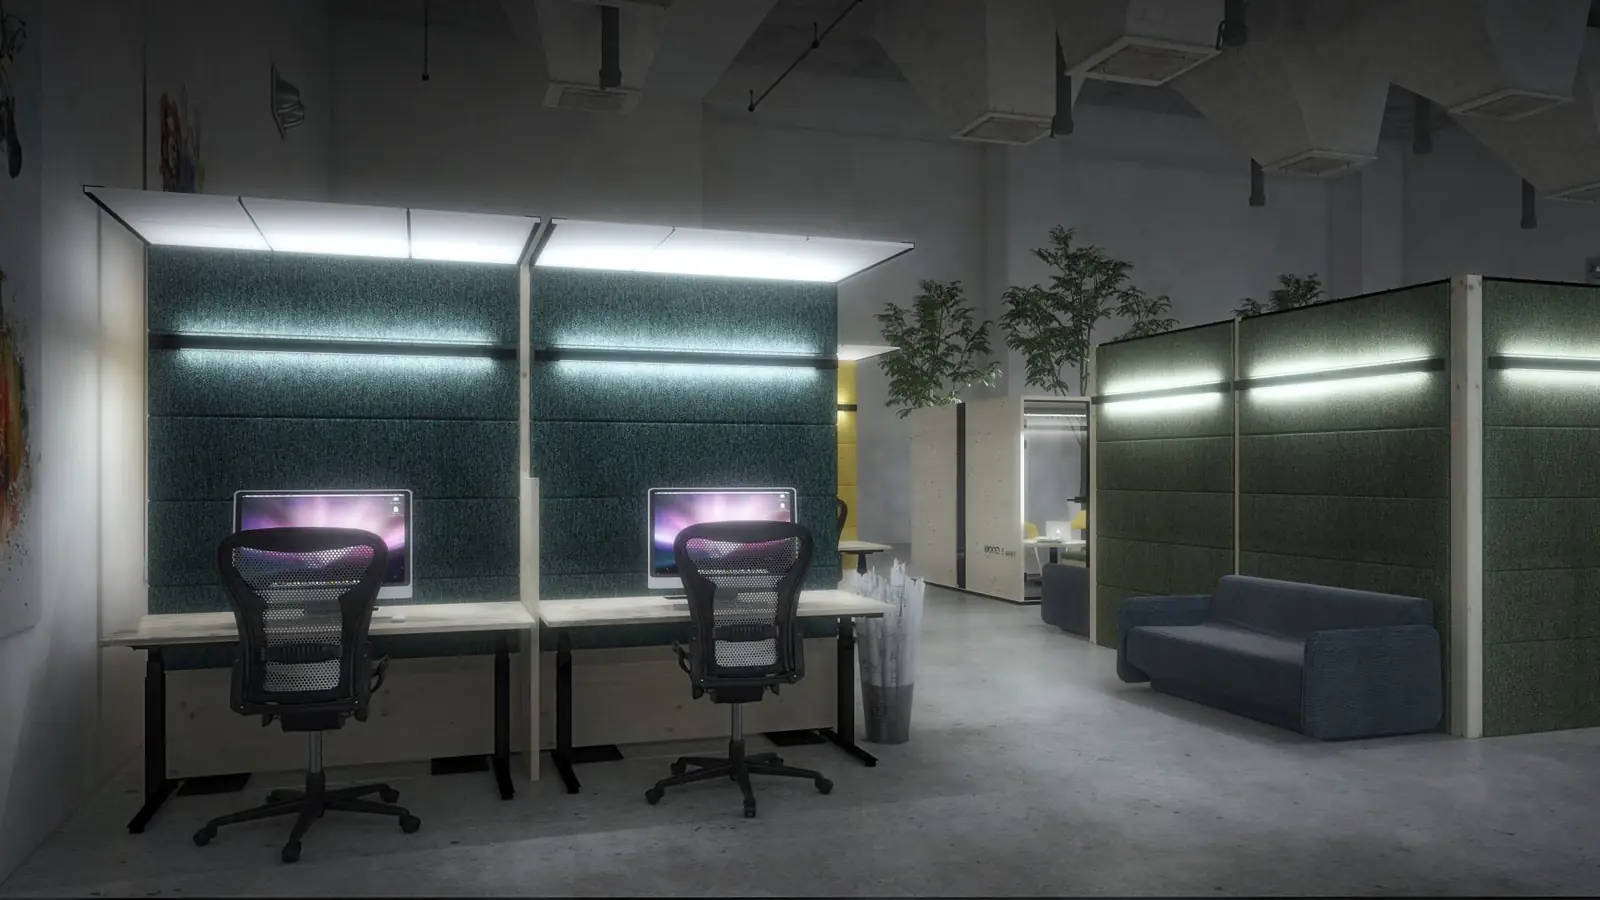
Every unit carries its own LED lighting, shining both up and down. The space feels lit by ordinary ceiling luminaires, yet no suspended ceiling or ceiling wiring is needed.
An evening scene lit only by Office Bridge units. Visualisation.
Lighting system
Two light directions, each controlled separately
Light is part of the structure. The upward and downward directions are set independently, and each has a different “owner”.
Intensity and colour temperature
Both intensity and colour temperature can be set in either direction, from warm to daylight white.
Uplight: central control
The upward light can be controlled centrally by the building’s intelligence or by the tenant’s own system. The space is evenly lit with no user intervention.
Downlight: user’s choice
The downward light onto the desk is set by each user, to suit the task and time of day.
No glare
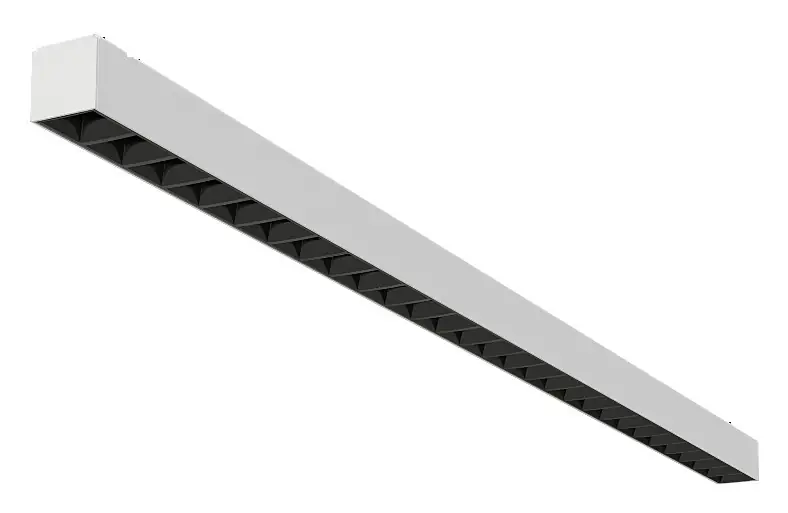
A special recessed optic faces downward and prevents glare for the user.
Acoustics
Acoustics built into the system
Office Bridge dampens sound in three ways at once: the canopy above the workstation, the vertical panels, and the walls that naturally divide the open space. No extra acoustic elements are needed on or below the ceiling. You fine-tune the level of absorption with the panel material.
- 1
Canopy – the strongest element
The canopy above the workstation is an active acoustic panel with αw = 1.0 absorption, the highest absorption class.
- 2
Vertical panels – absorbers
Every panel absorbs sound right at the source. How much depends on the surface you choose.
- 3
Walls – natural barriers
The units interrupt the direct path of sound across the open space and break it up. A quieter zone forms behind each wall.
Choose the panel surface (you can combine two)
- Canopy (active acoustic panel, αw 1.0)
- Unit barriers
- Vertical panels – chosen surface
Clean surface; reflects the most sound.
The wood stays visible; perforation or grooving sets the absorption.
Felt texture, wide colour range, good absorption.
Wood-wool cement board with a distinctive texture and high absorption.
High absorption and sofa-like comfort.
A natural surface that dampens sound and feels alive.
BasicGoodHighVery highIllustrative comparison of surfaces. The resulting acoustics depend on the space, the number of units and the panel mix; we provide exact αw values for each project.
Beyond the office
Lobbies, receptions and waiting areas
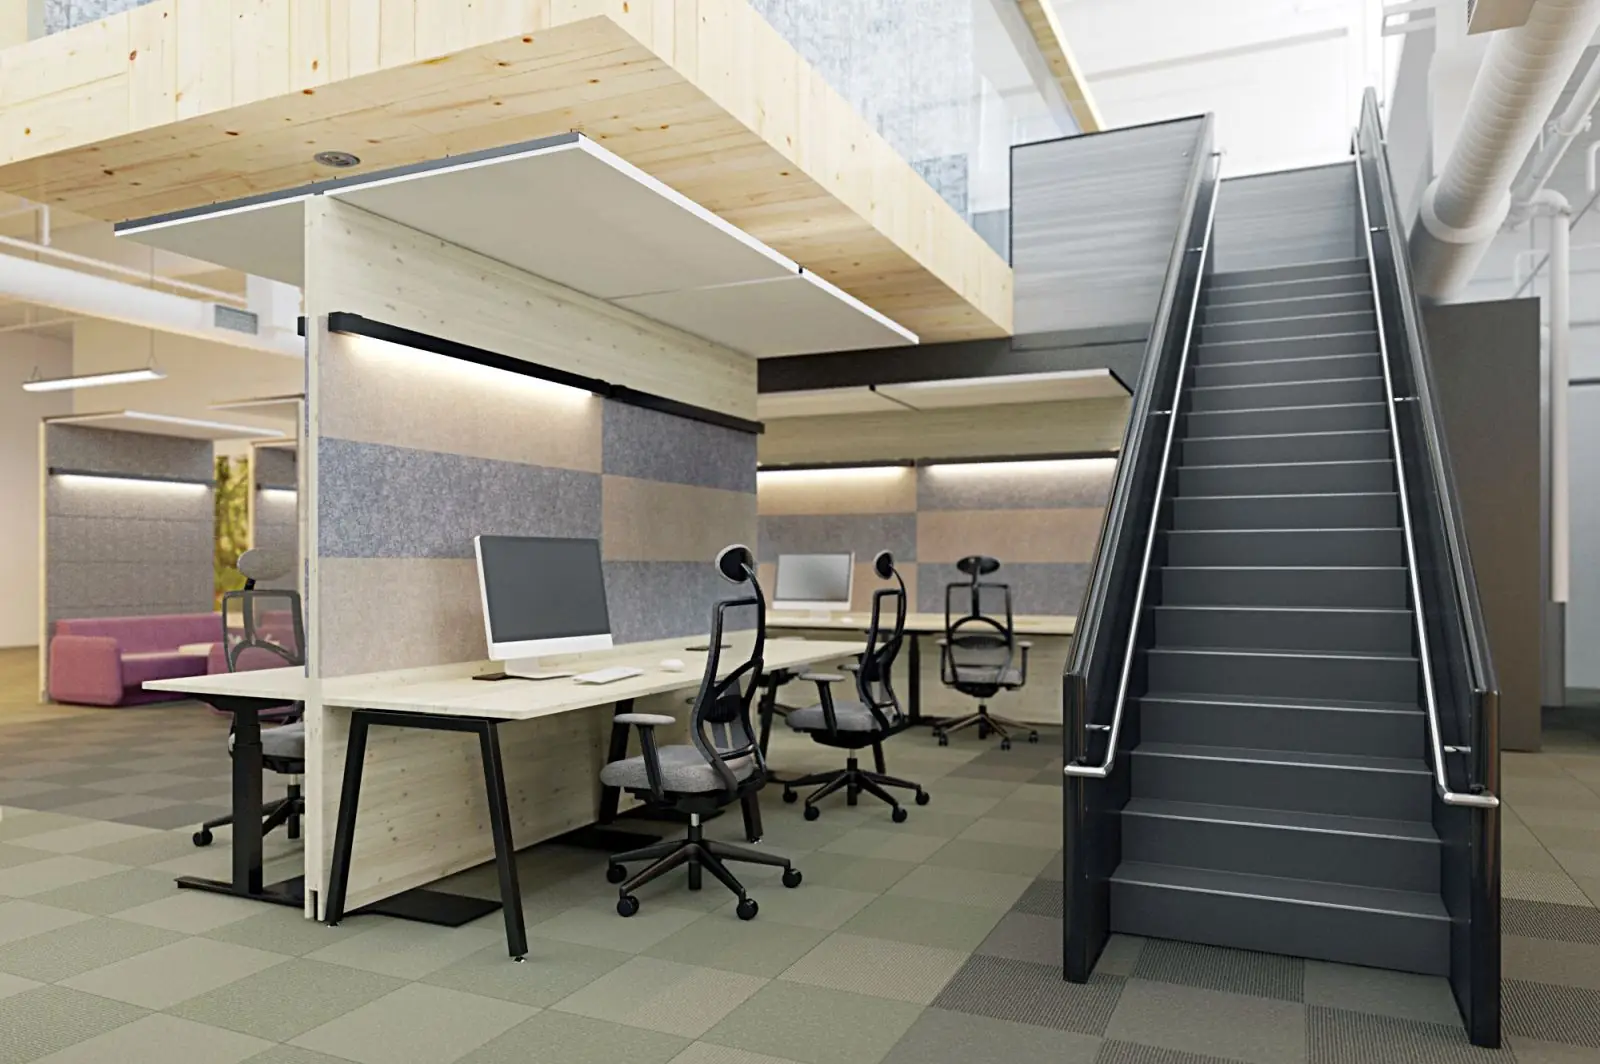
The same modules make open spaces outside the office more usable: stairwells, receptions, waiting areas, study rooms or cafés. They give a calm place to work or sit.
Under the surface
What the office is made of
A unit is assembled from a few standard components. They make up both single-sided and double-sided workstations.
Assembly animation of one unit. Visualisation.
Leg with base plate
A metal leg with a platform that connects the vertical pole.
Vertical aluminium pole
Has locks and grooves for cable routing.
Stabilising bar
A horizontal aluminium bar ties the frame together and keeps it square.
Canopy with light
Single or double sided, with an LED bar shining up and down.
Front panels
Solid spruce CLT, 19 mm, or LDTD sandwich board, 18 mm.
Acoustic finishes
Felt, moss, fabric or Heraklit on the panels to suit the space.
- Spruce CLT
- LDTD sandwich
- Felt
- Moss
- Fabric
- Heraklit
Savings calculator
How much you can save
Example for a 500 m² office. Adjust the assumptions to your project. Default values are illustrative, not a price quote.
Assumptions
Savings
Tenant
Landlord
* Average market value for Slovakia, 2026 (Cushman & Wakefield, Office Fit-Out Cost Guide 2026, Bratislava, most common combined standard - low and mid-range).
** Calculated from the Office Bridge configurator price list in a sample open-space layout.
*** Assumes that some zones will not be relocated during the lifecycle.
Illustrative calculation with assumptions you can edit. Not a price quote or a promise of savings. Actual values depend on the brief and the building.
Gallery
Office Bridge in practice
Click an image to enlarge it.
Show us your empty space.
Send a floor plan or photos of the space. We will propose how your office could look there and prepare an offer.