The client’s brief was to convert an existing family house with a basement, ground floor and unused attic into a home for a large family with specific requirements for the number and size of rooms.
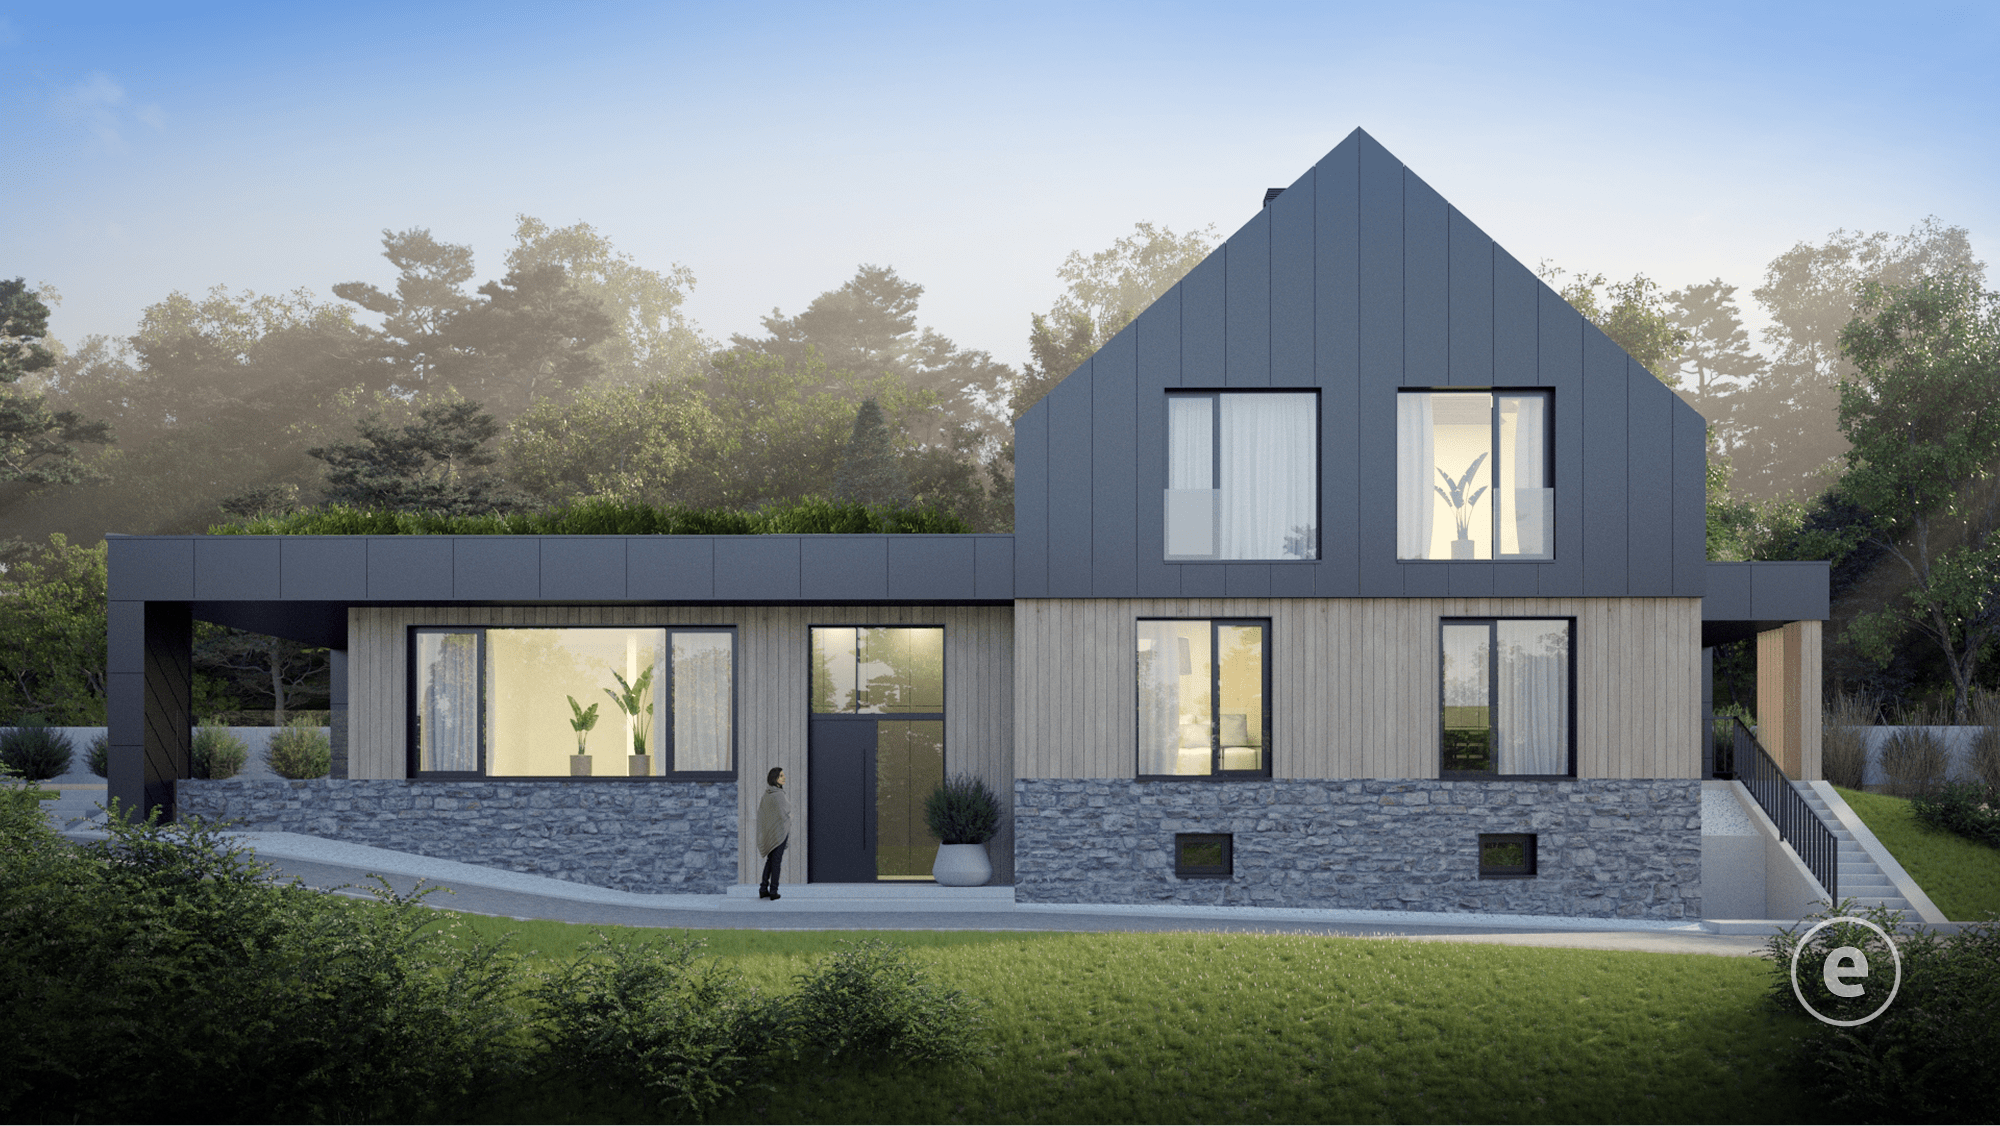
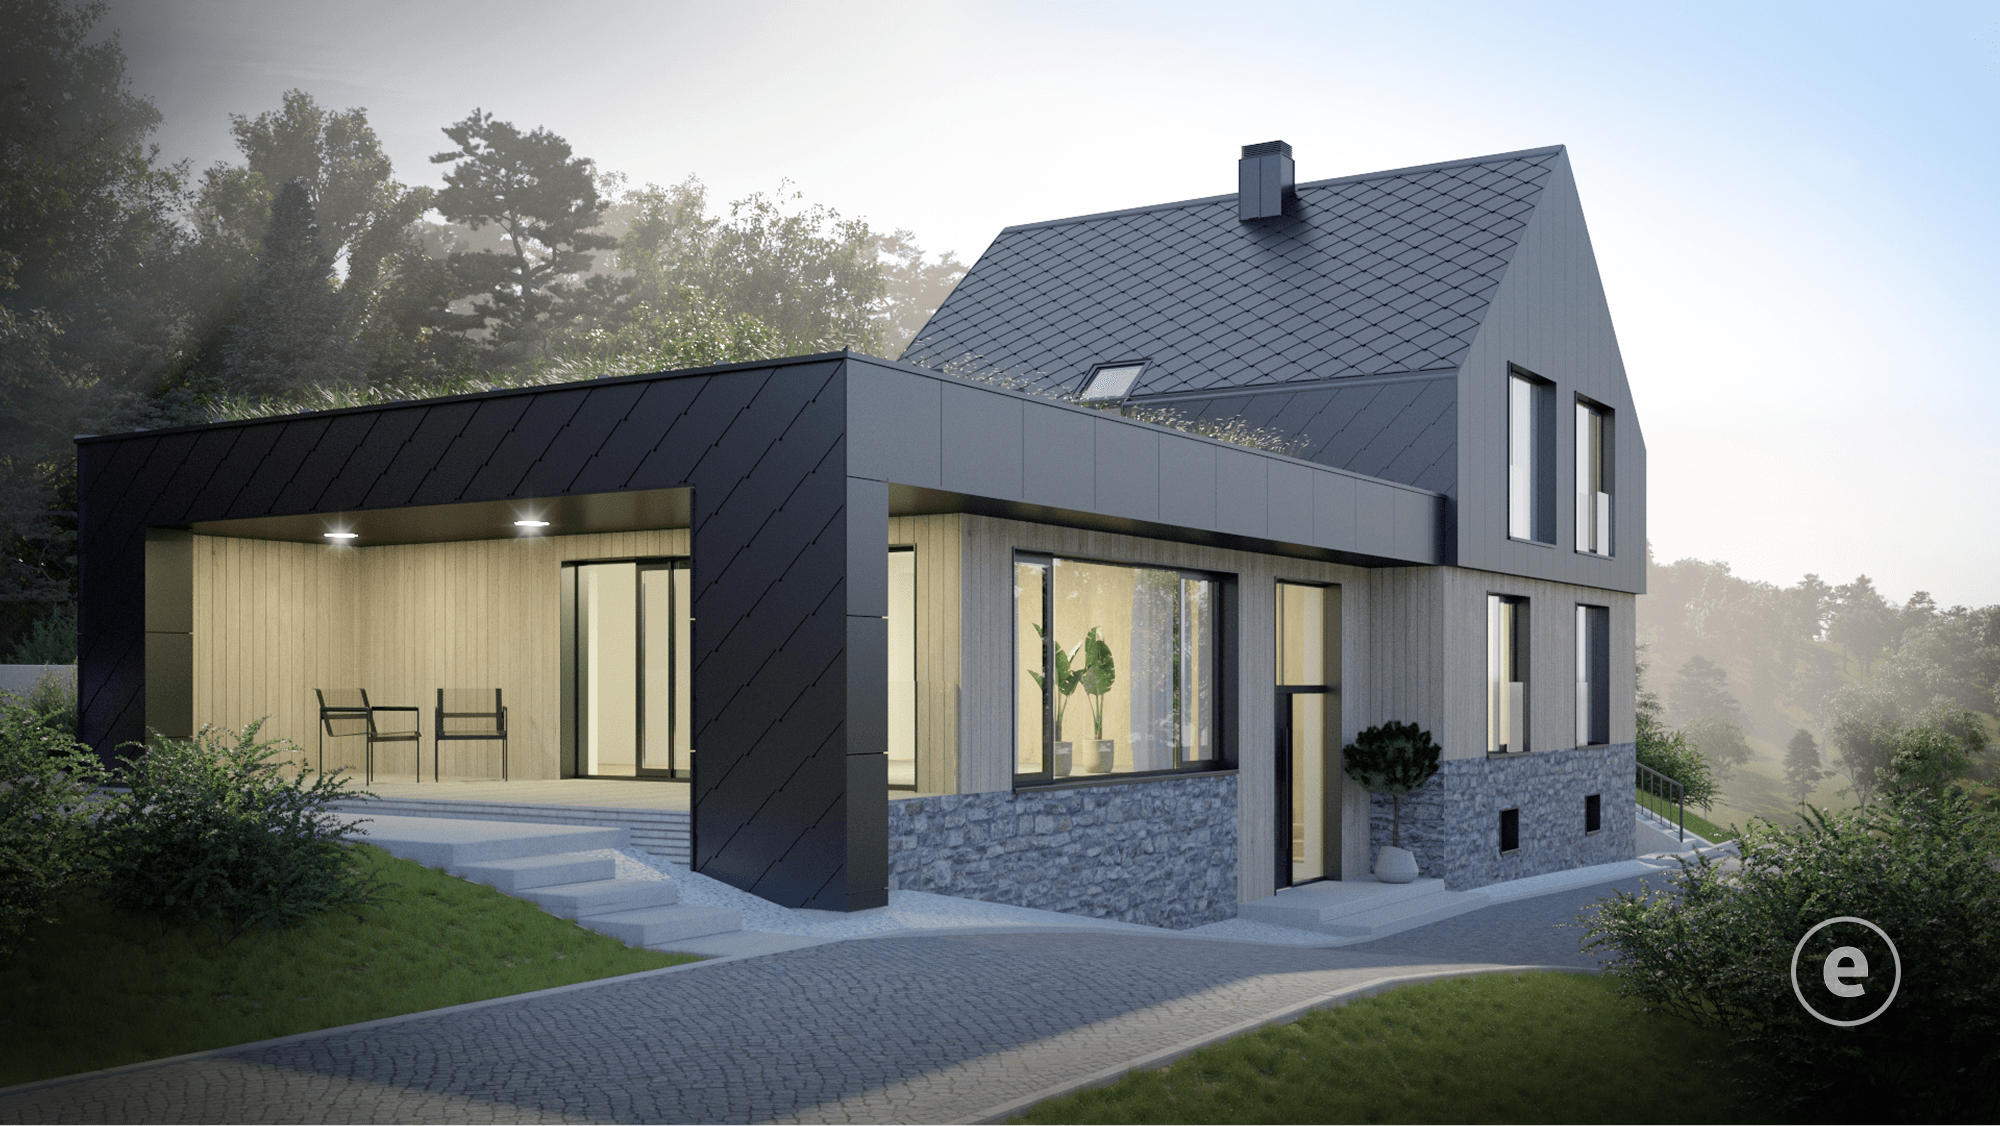
The massing and spatial layout followed the original house. With the proposed extensions and an added storey, we aimed to open the house to the surrounding nature as much as possible and offer views.
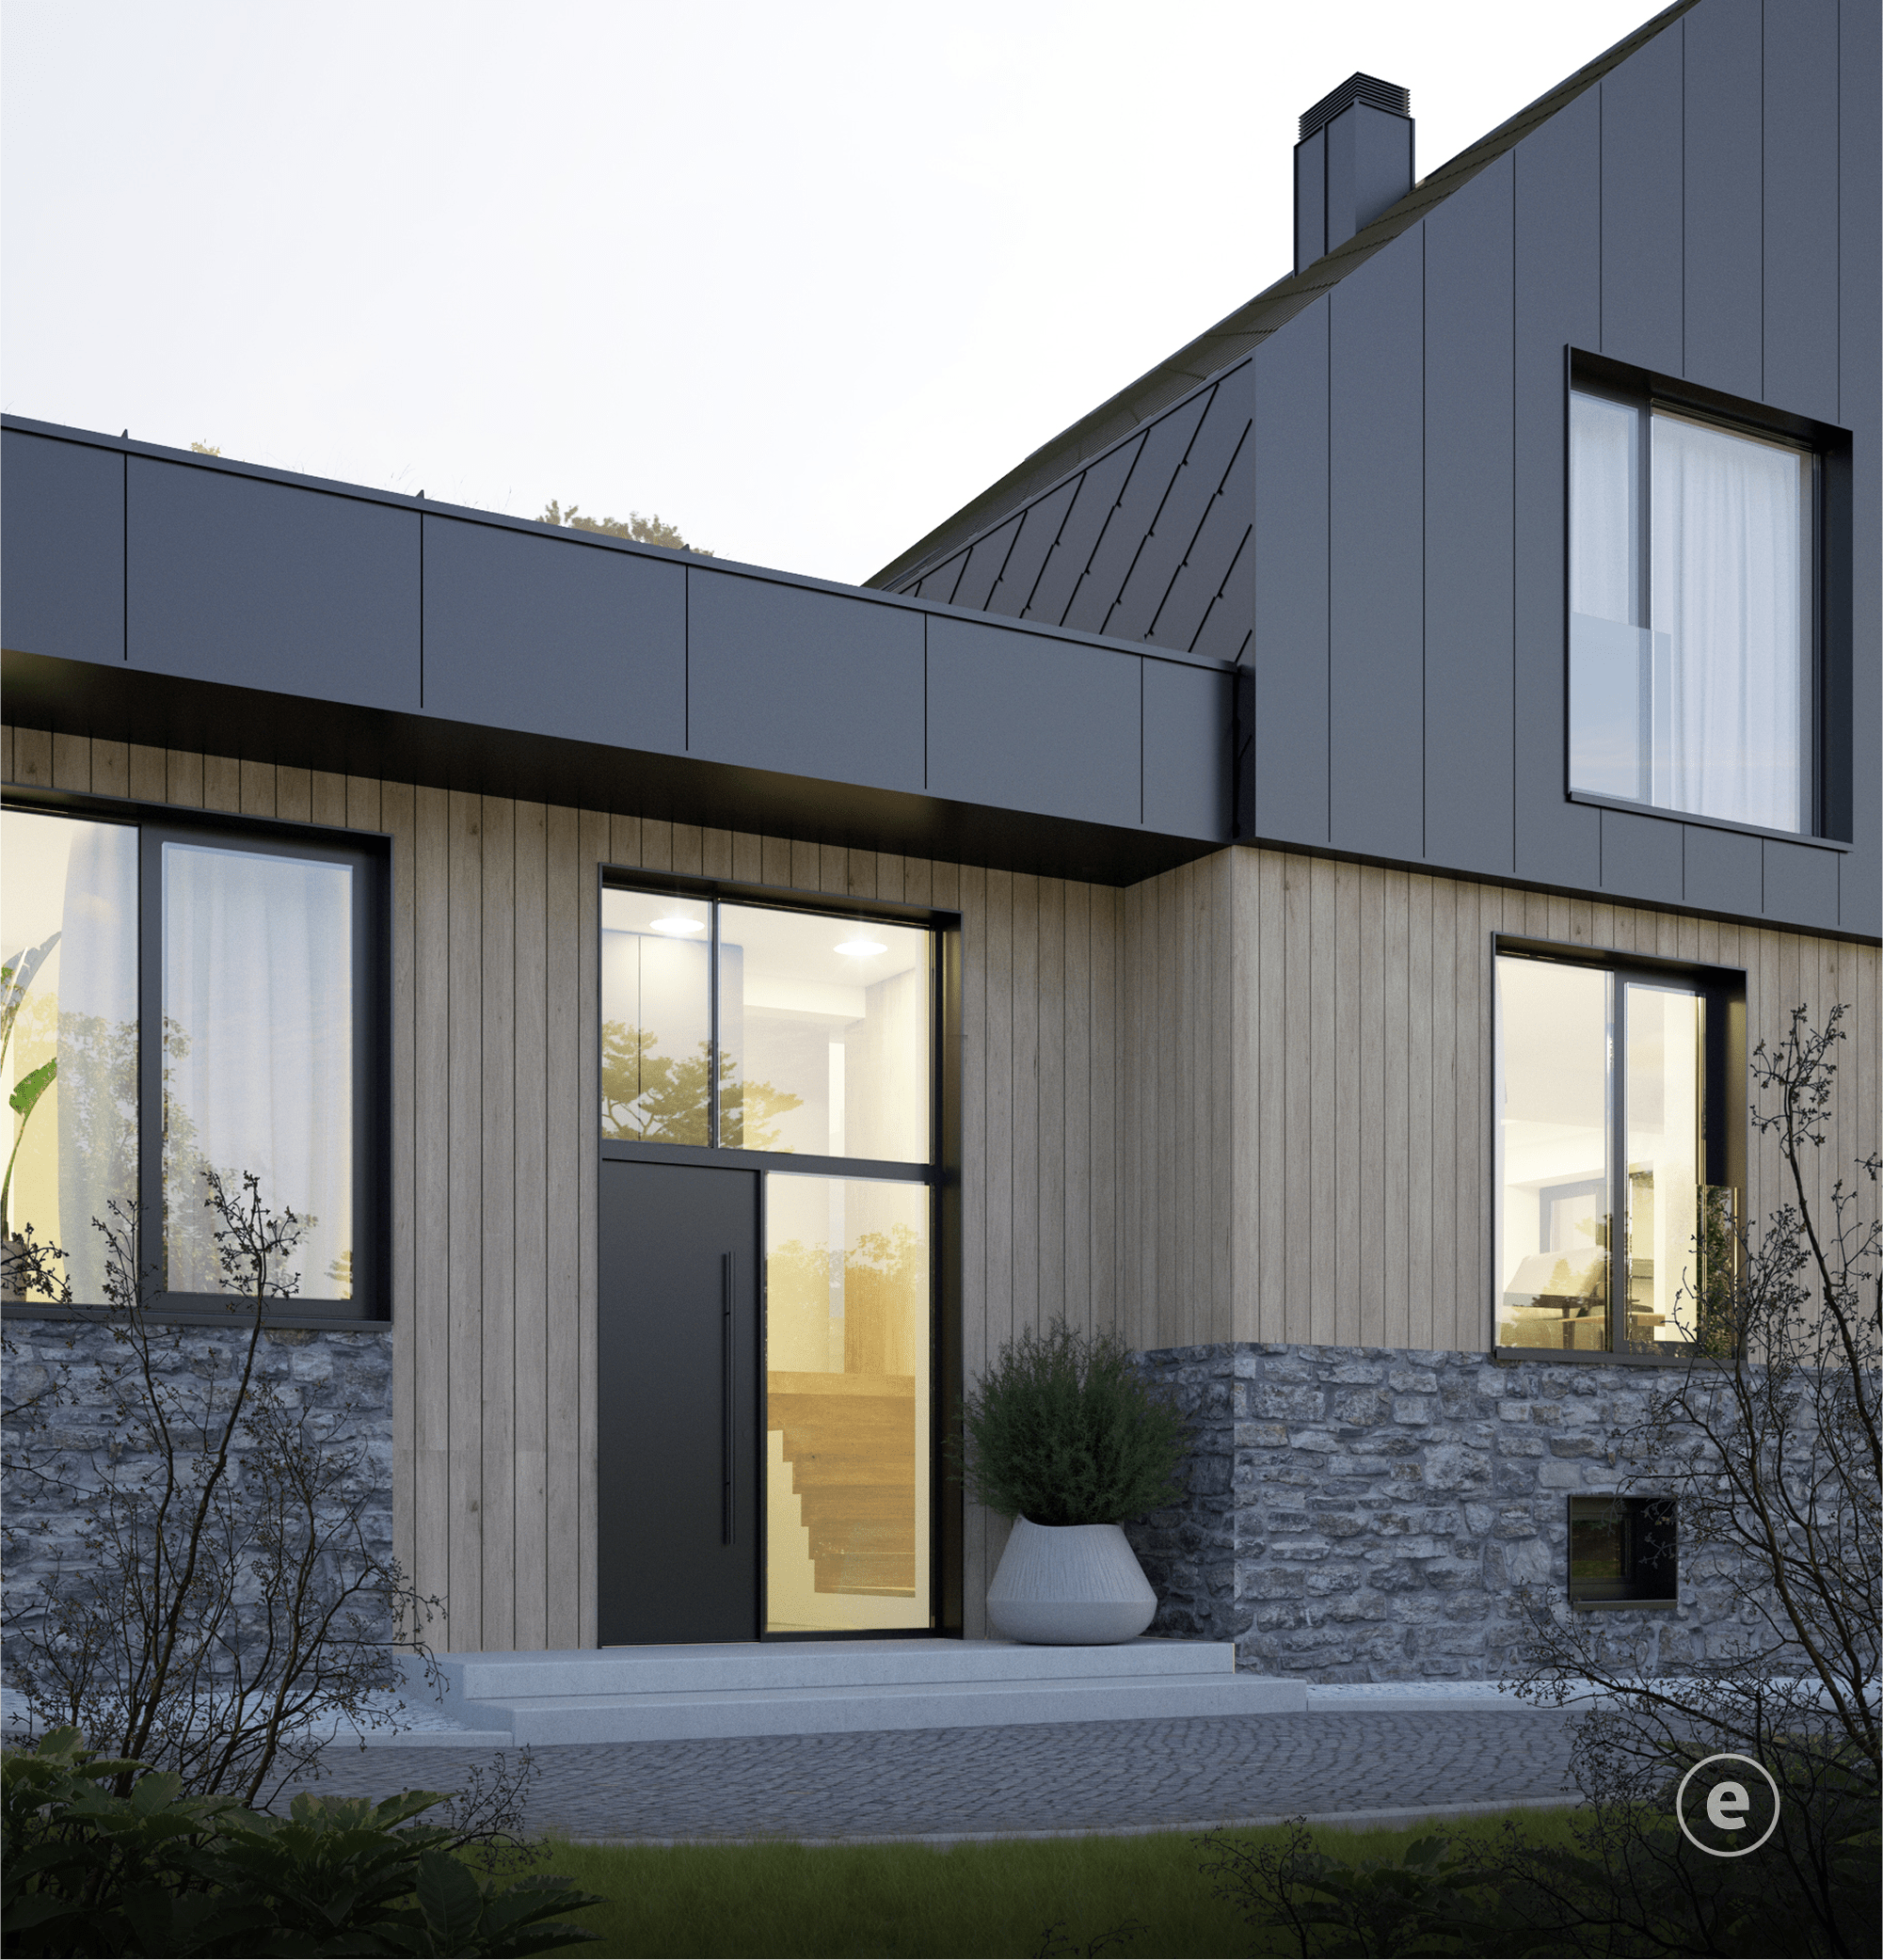
The whole building uses natural materials – stone and wood. The wall cladding is complemented by rolled sheet metal and metal shingles.


Project details
| Name | Family house in Lednica |
| Project type | renovation and extension of a family house |
| Client | private individual |
| Documentation stage | architectural study + visualisation |
| Project area | 238 m² |
| Implementation | 10/2022 – 02/2024 |