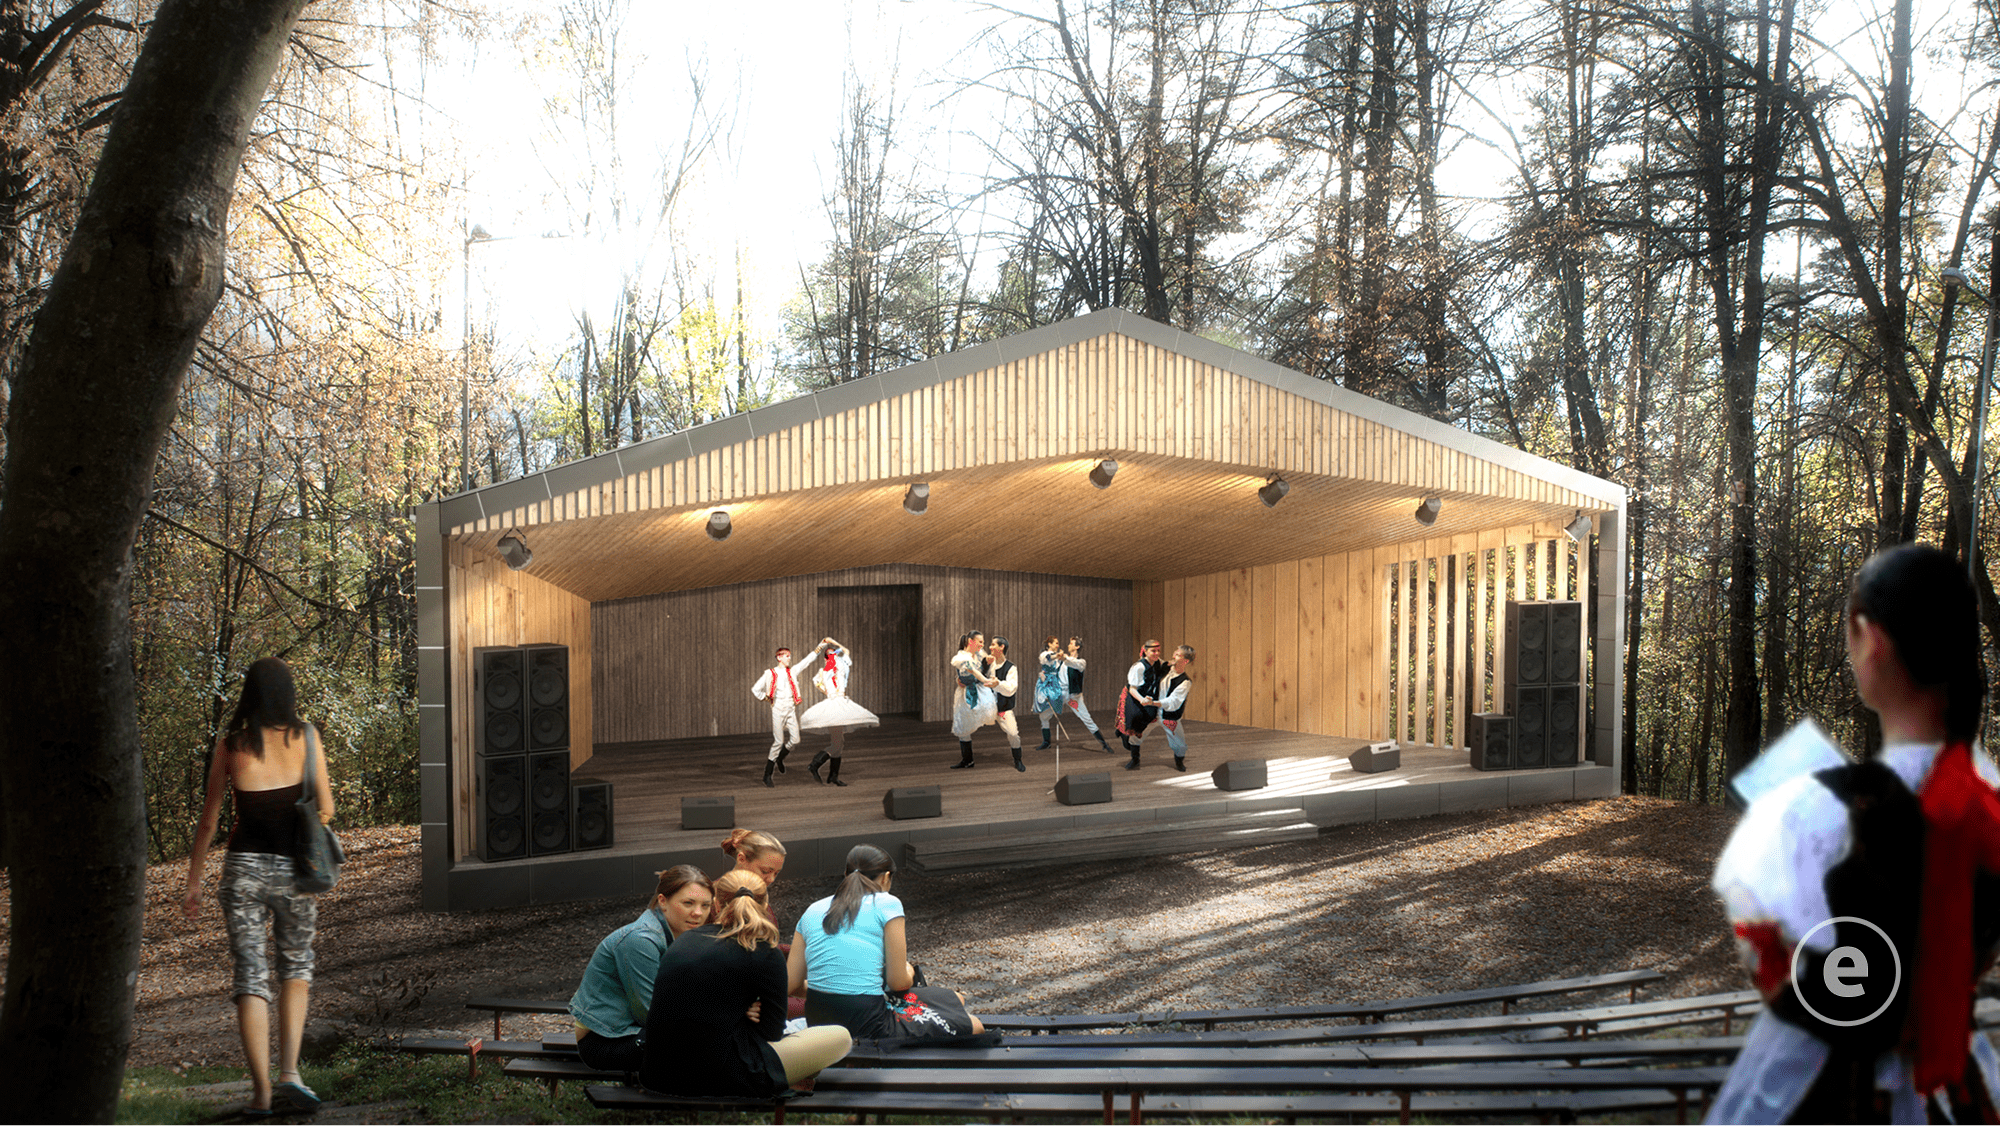
After many years, the amphitheatre has finally received attention and a decision that it deserves revitalisation. Its structure shows structural defects that will be eliminated as part of the extension of the stage area, the backstage facilities and the new roof. The timber truss roof over the stage, clad in wood, will be enlivened with coloured lines. The stage equipment can be dismantled.
The stage is accessible from the front via three steps. At the back there is a lockable corridor giving access to the dressing rooms for actors and musicians. The corridor will house a switchboard for connecting the stage equipment. The gabled roof will be covered with anthracite aluminium sheeting. The ground-floor façade will be clad in wood, and the basement section will have dark grey render.
Project details
| Name | revitalisation of the amphitheatre |
| Project type | renovation and extension |
| Client | Town of Púchov |
| Documentation stage | architectural study + visualisation for the building permit |
| Built-up area | 178.44 m² |
| Usable floor area | 249.43 m² |
| Implementation | 09/2013 |