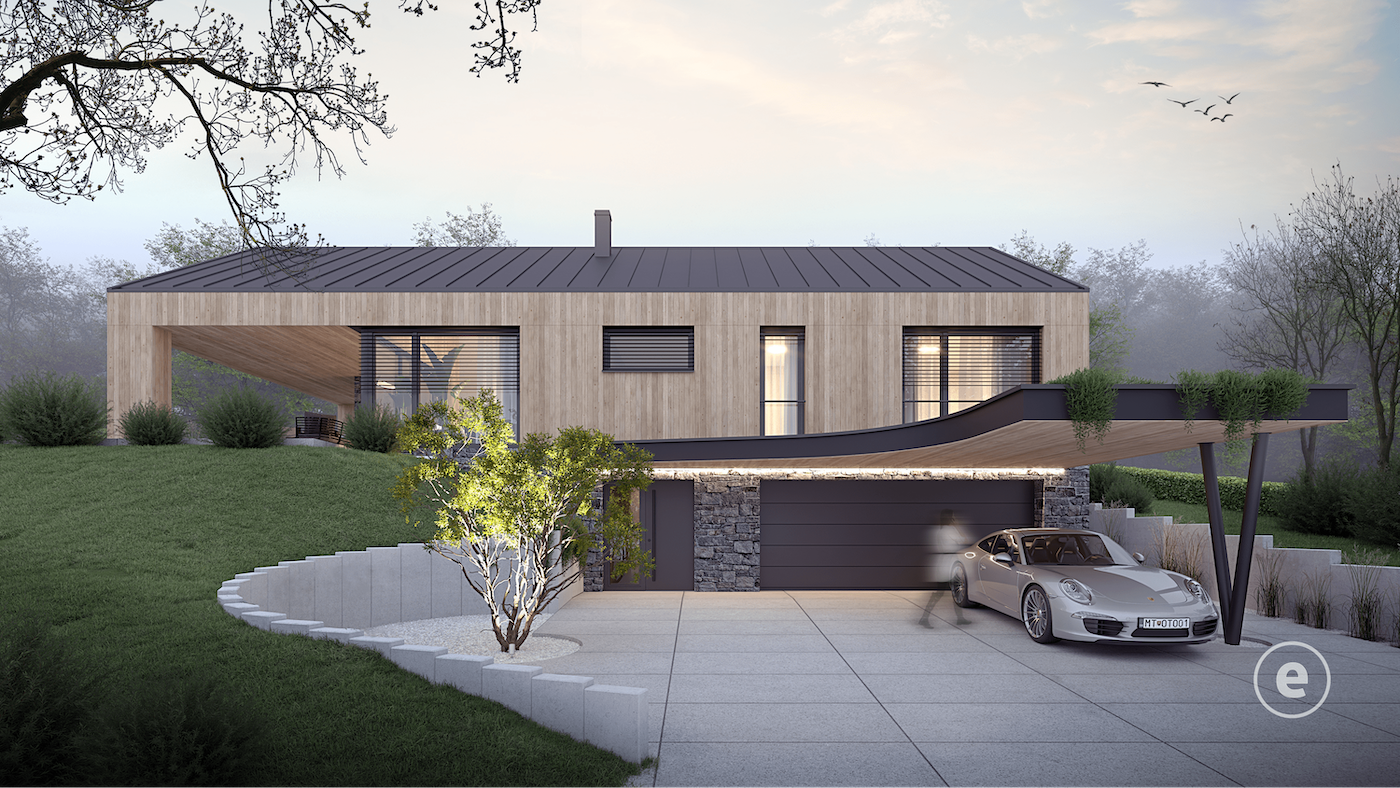
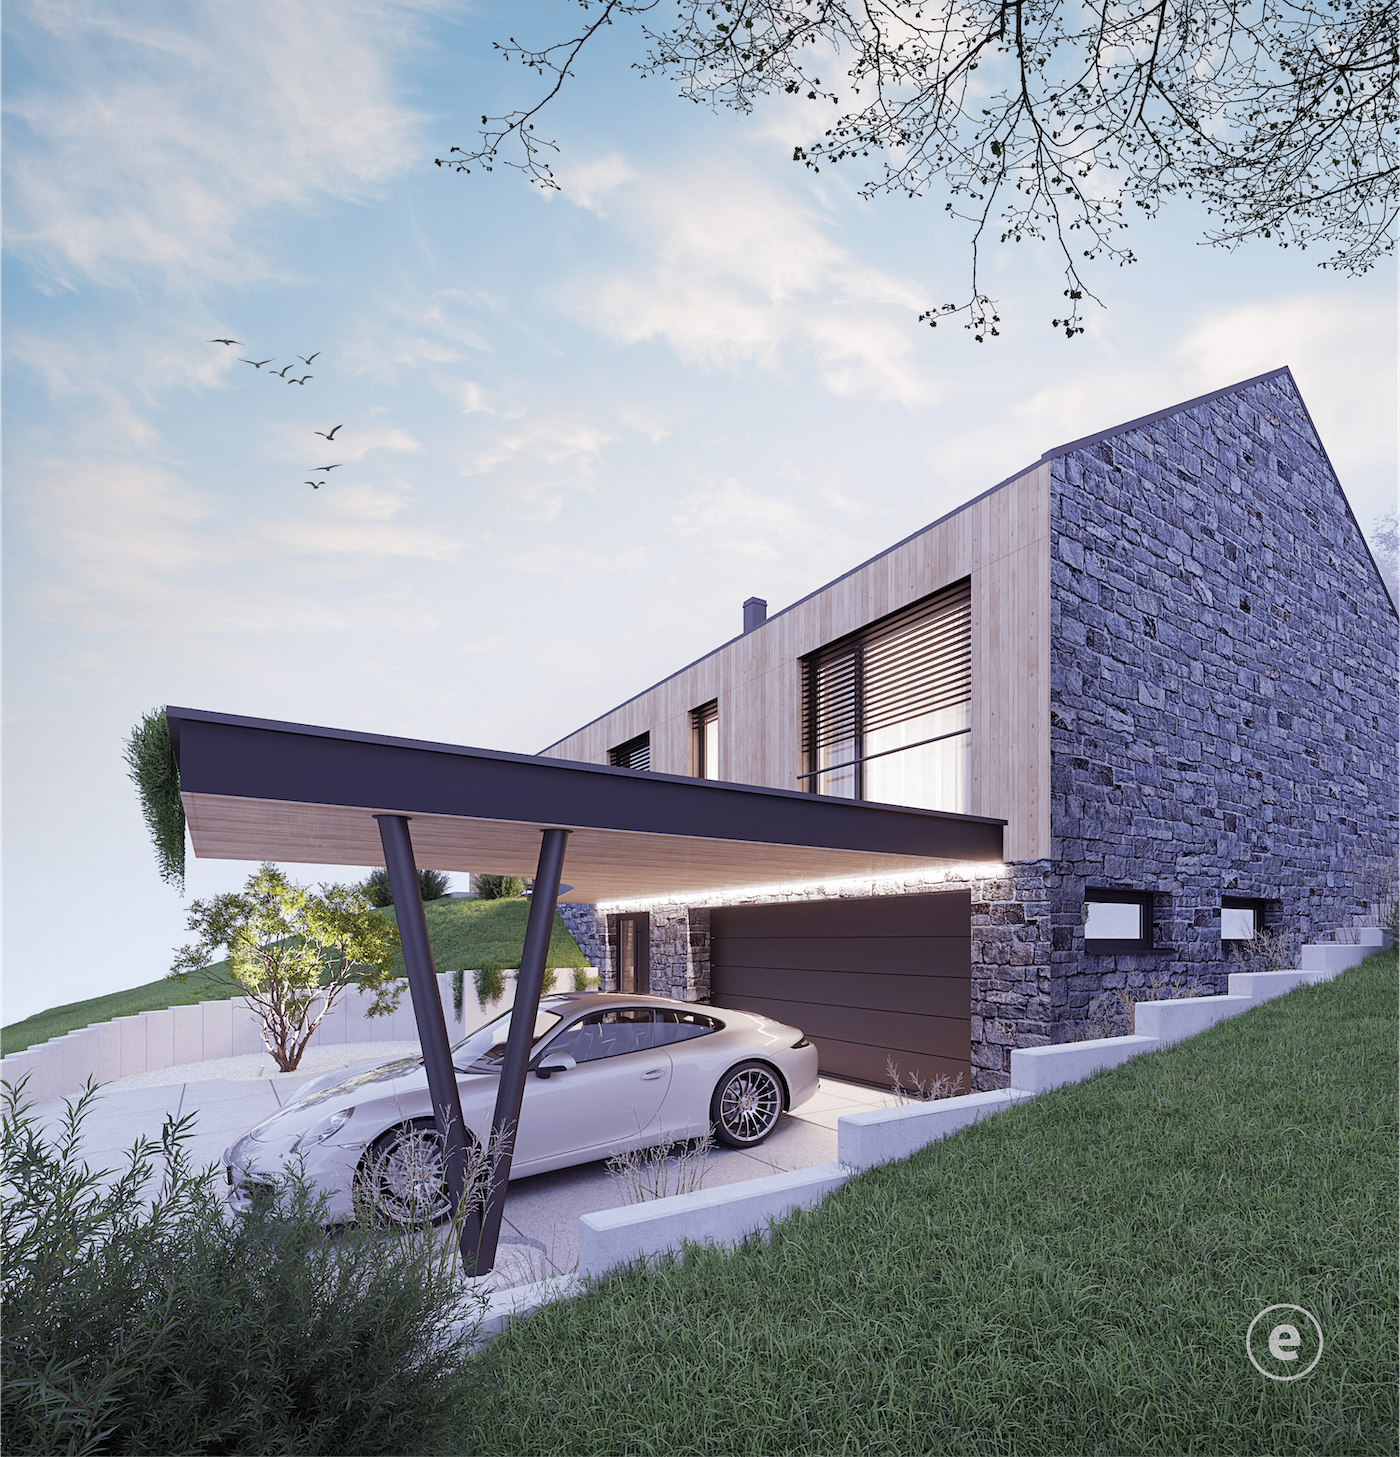
This family house is located in the town of Klášterec nad Ohří, near Karlovy Vary and Chomutov in the Czech Republic, on a gently sloping plot set in natural surroundings at the edge of a forest.
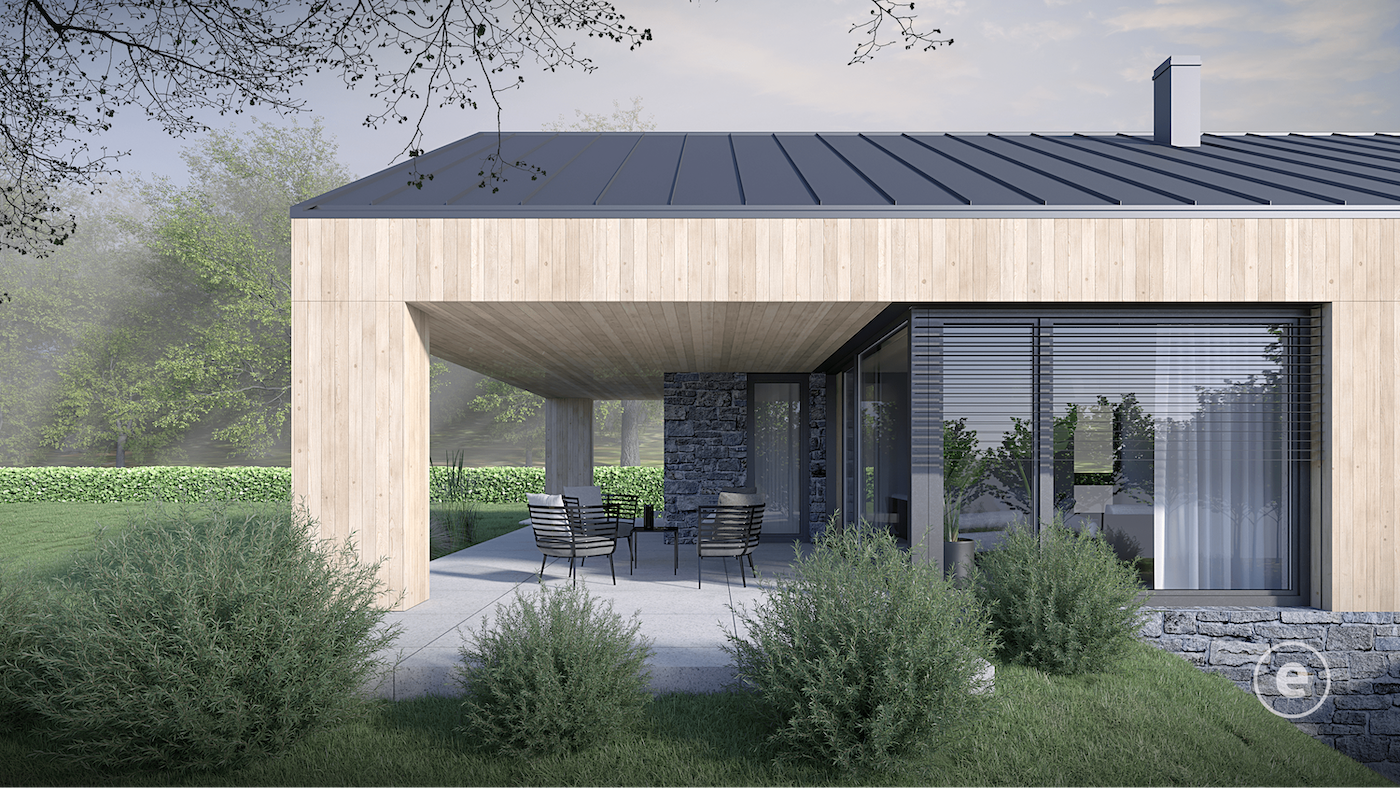
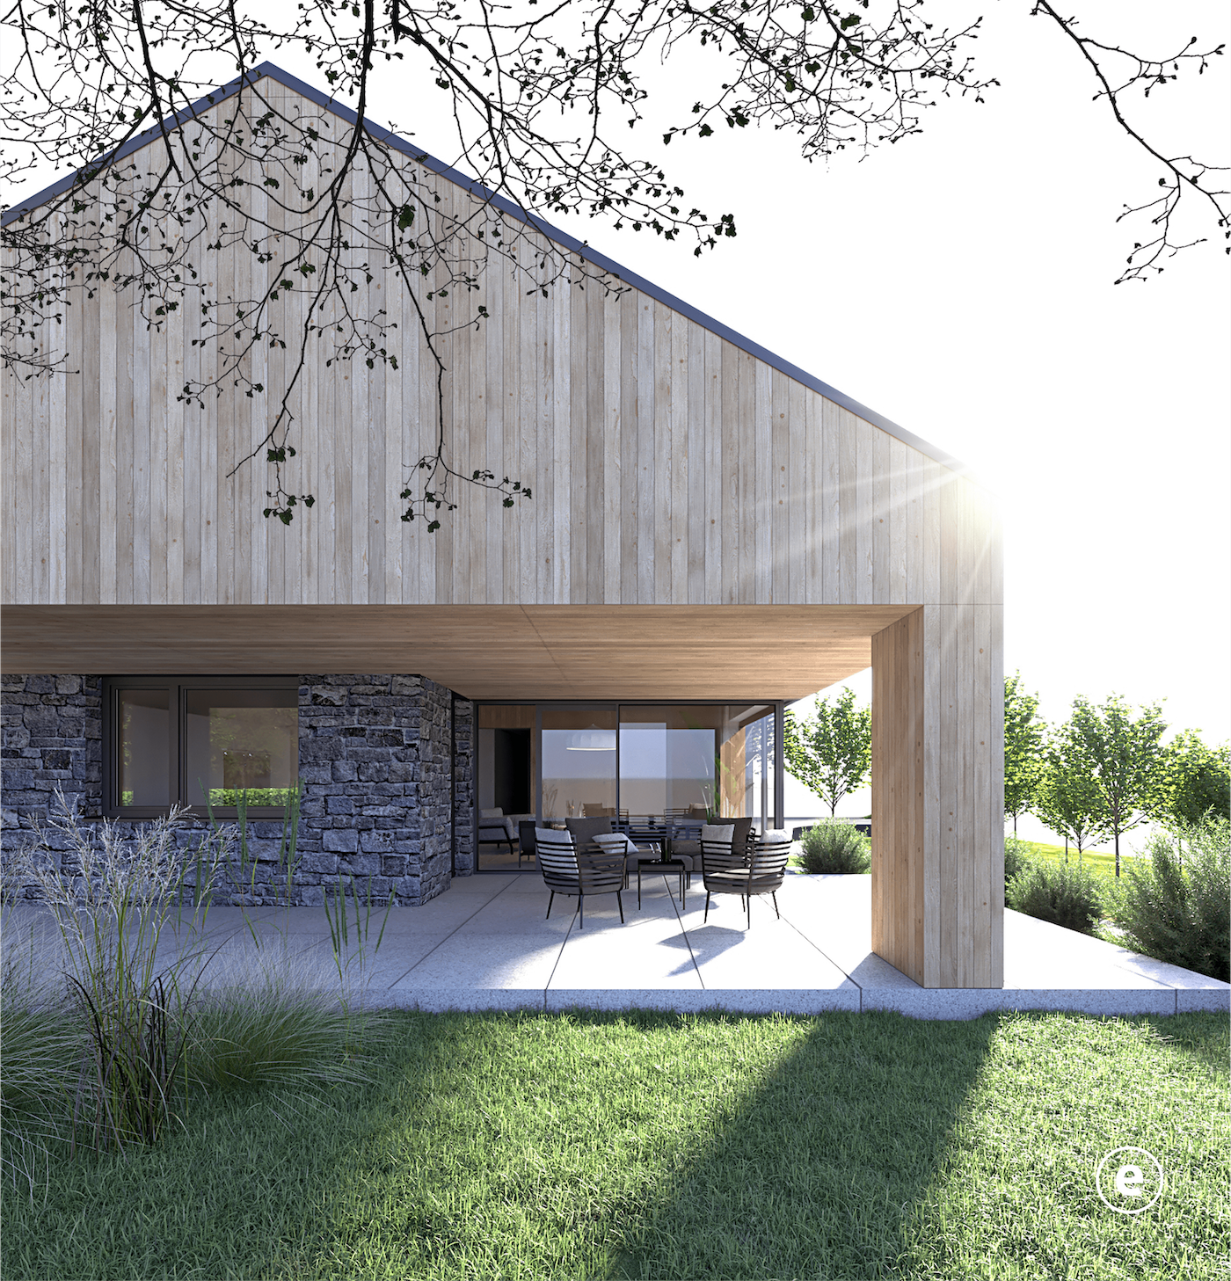
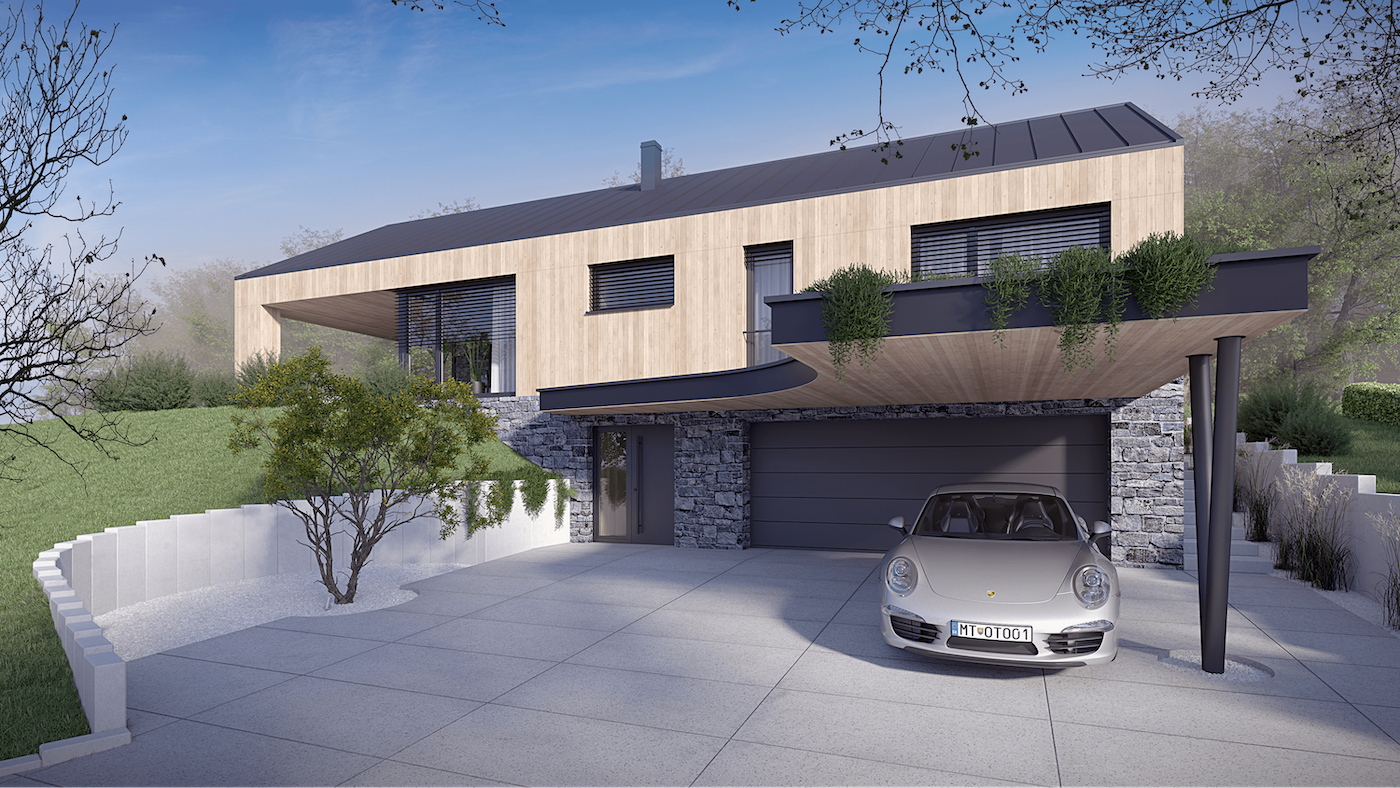
Through careful adjustments we achieved beautifully clean, strict and rounded forms, emphasised by natural materials. The house consists of two volumes – the basement and the ground floor – which we differentiated through contrasting materials. The entrance to the house and garage is covered by a flat roof with a gentle sloping curve that makes the approach to the house feel inviting. The views offer a beautiful spatial atmosphere overlooking the ruins of Egerberg Castle.
Project details
| Name | family house |
| Project type | new build |
| Client | private individual |
| Documentation stage | architectural study + visualisation + building permit project including structural engineering for construction |
| Built-up area | 178.18 m² |
| Usable floor area | basement 70.33 m² and ground floor 136.04 m² |
| Implementation | from 03/2025 |