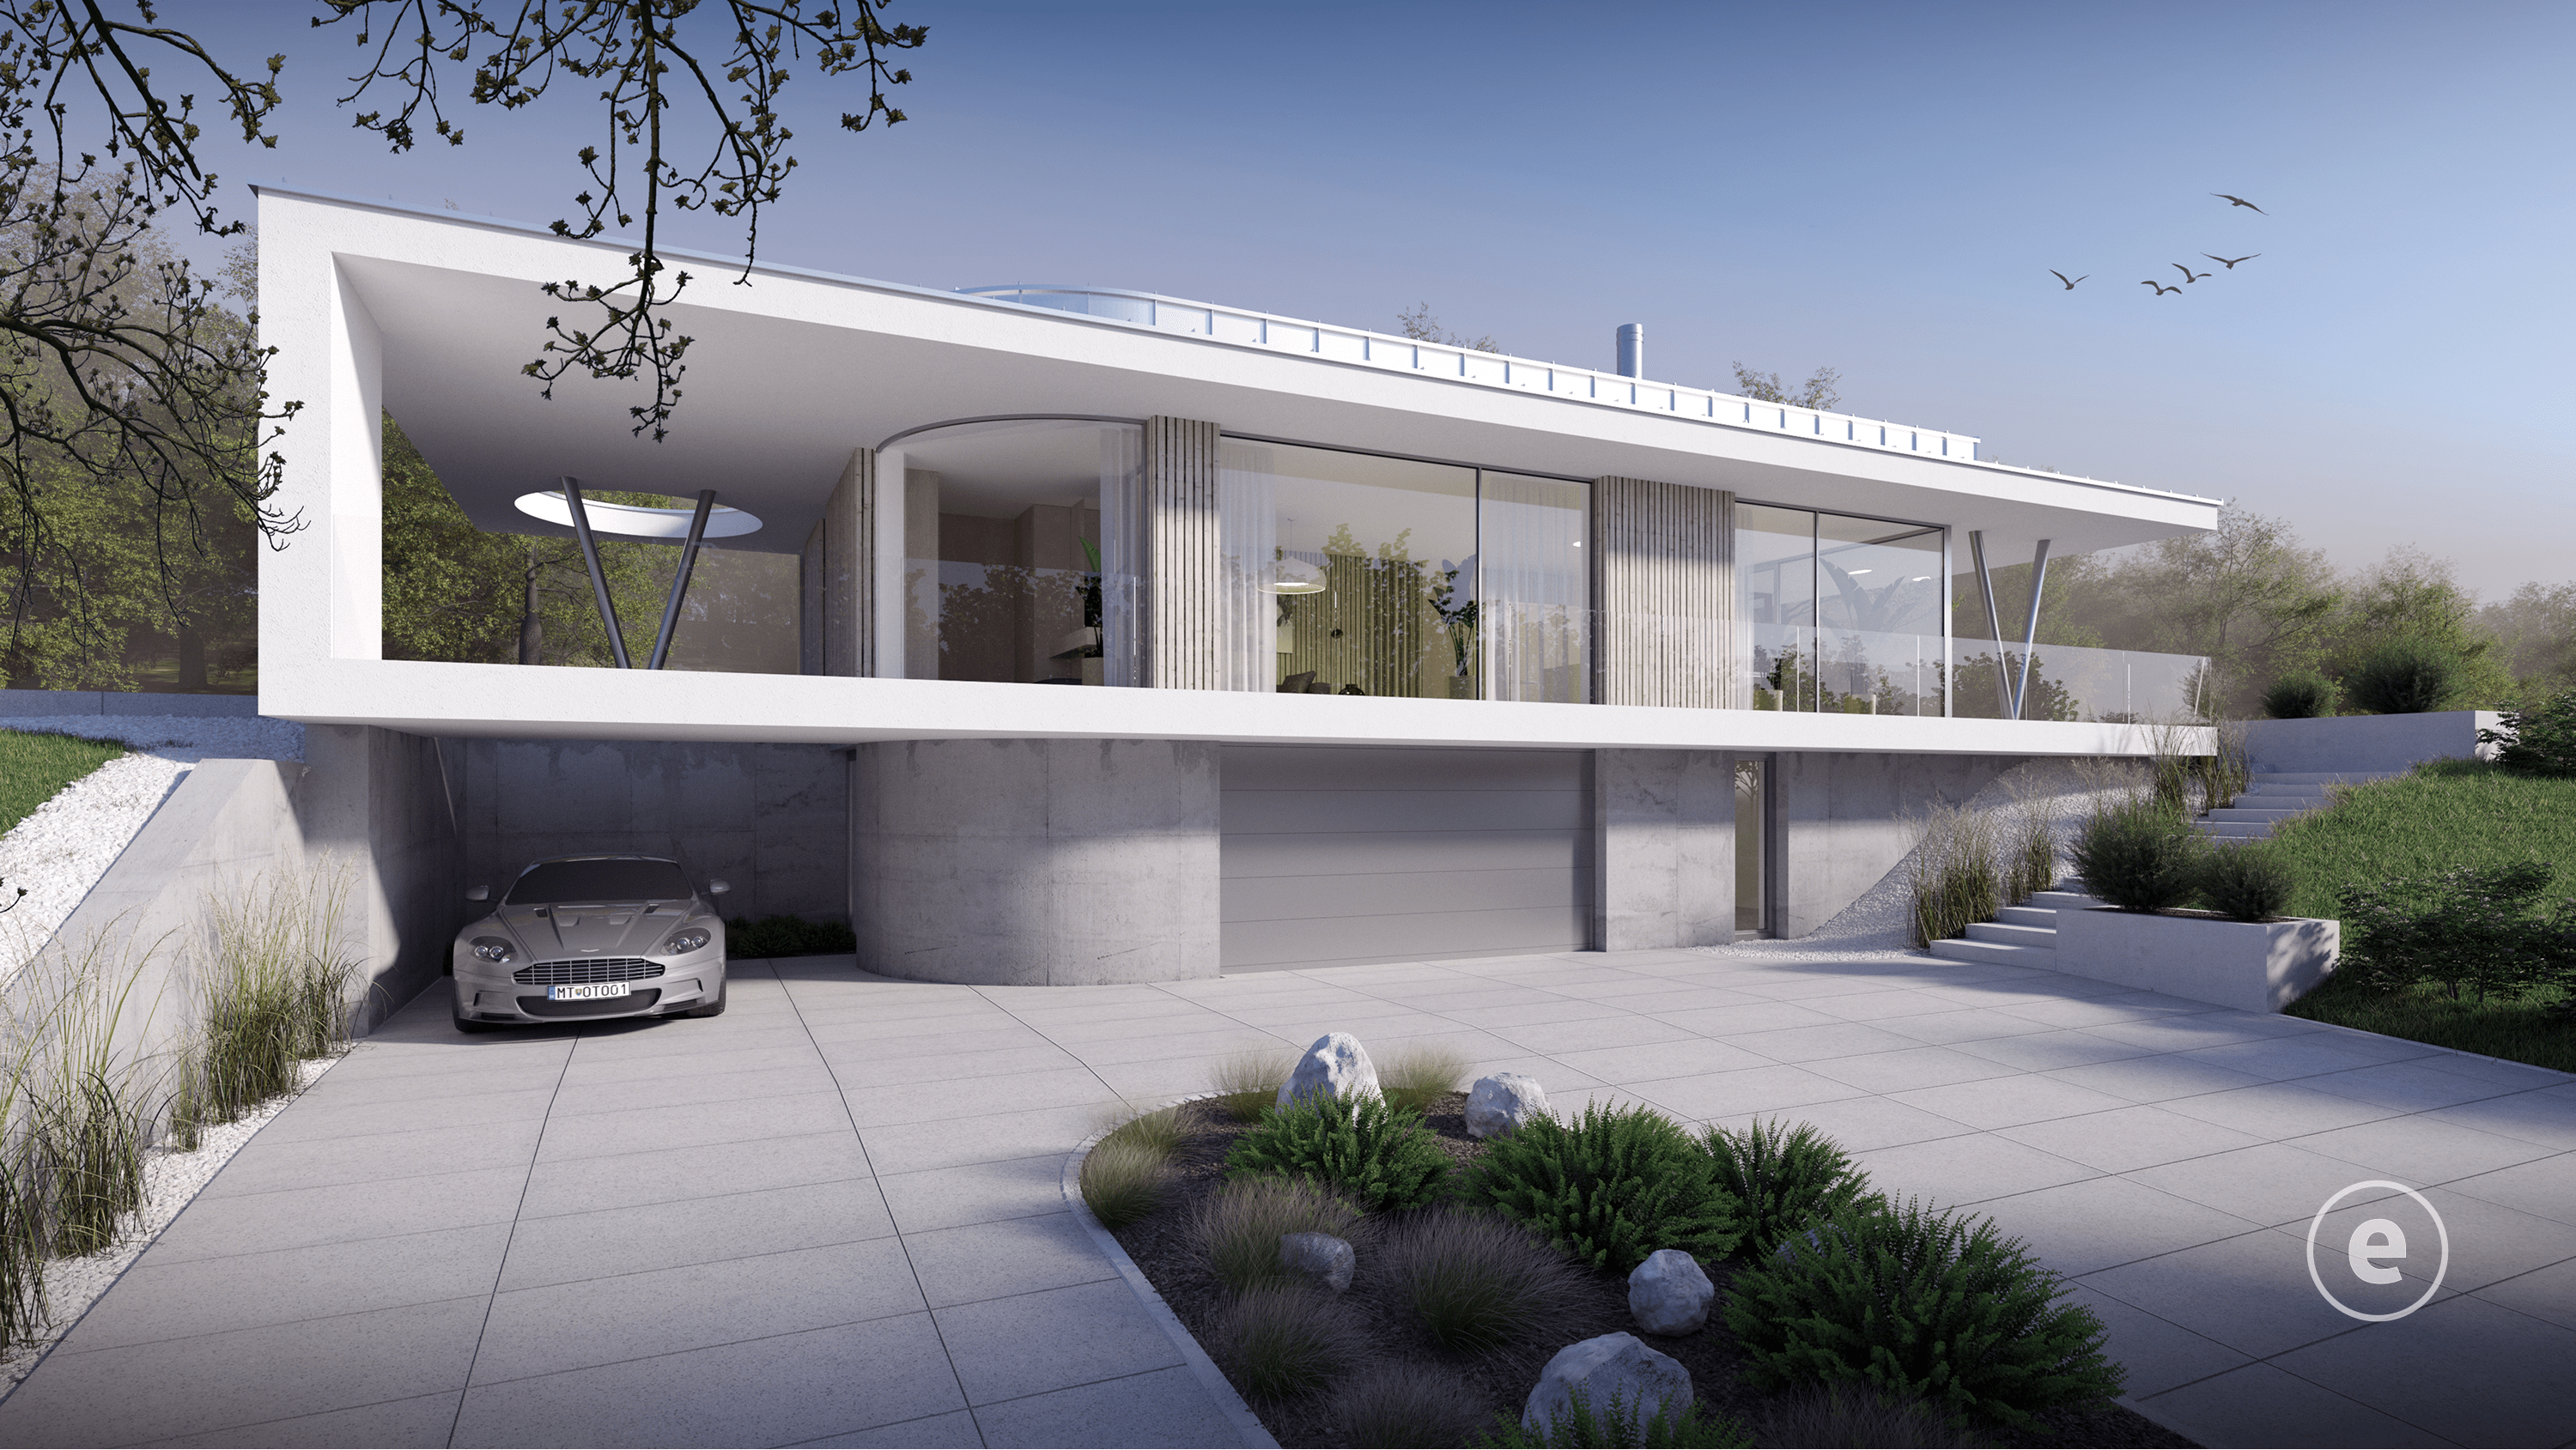
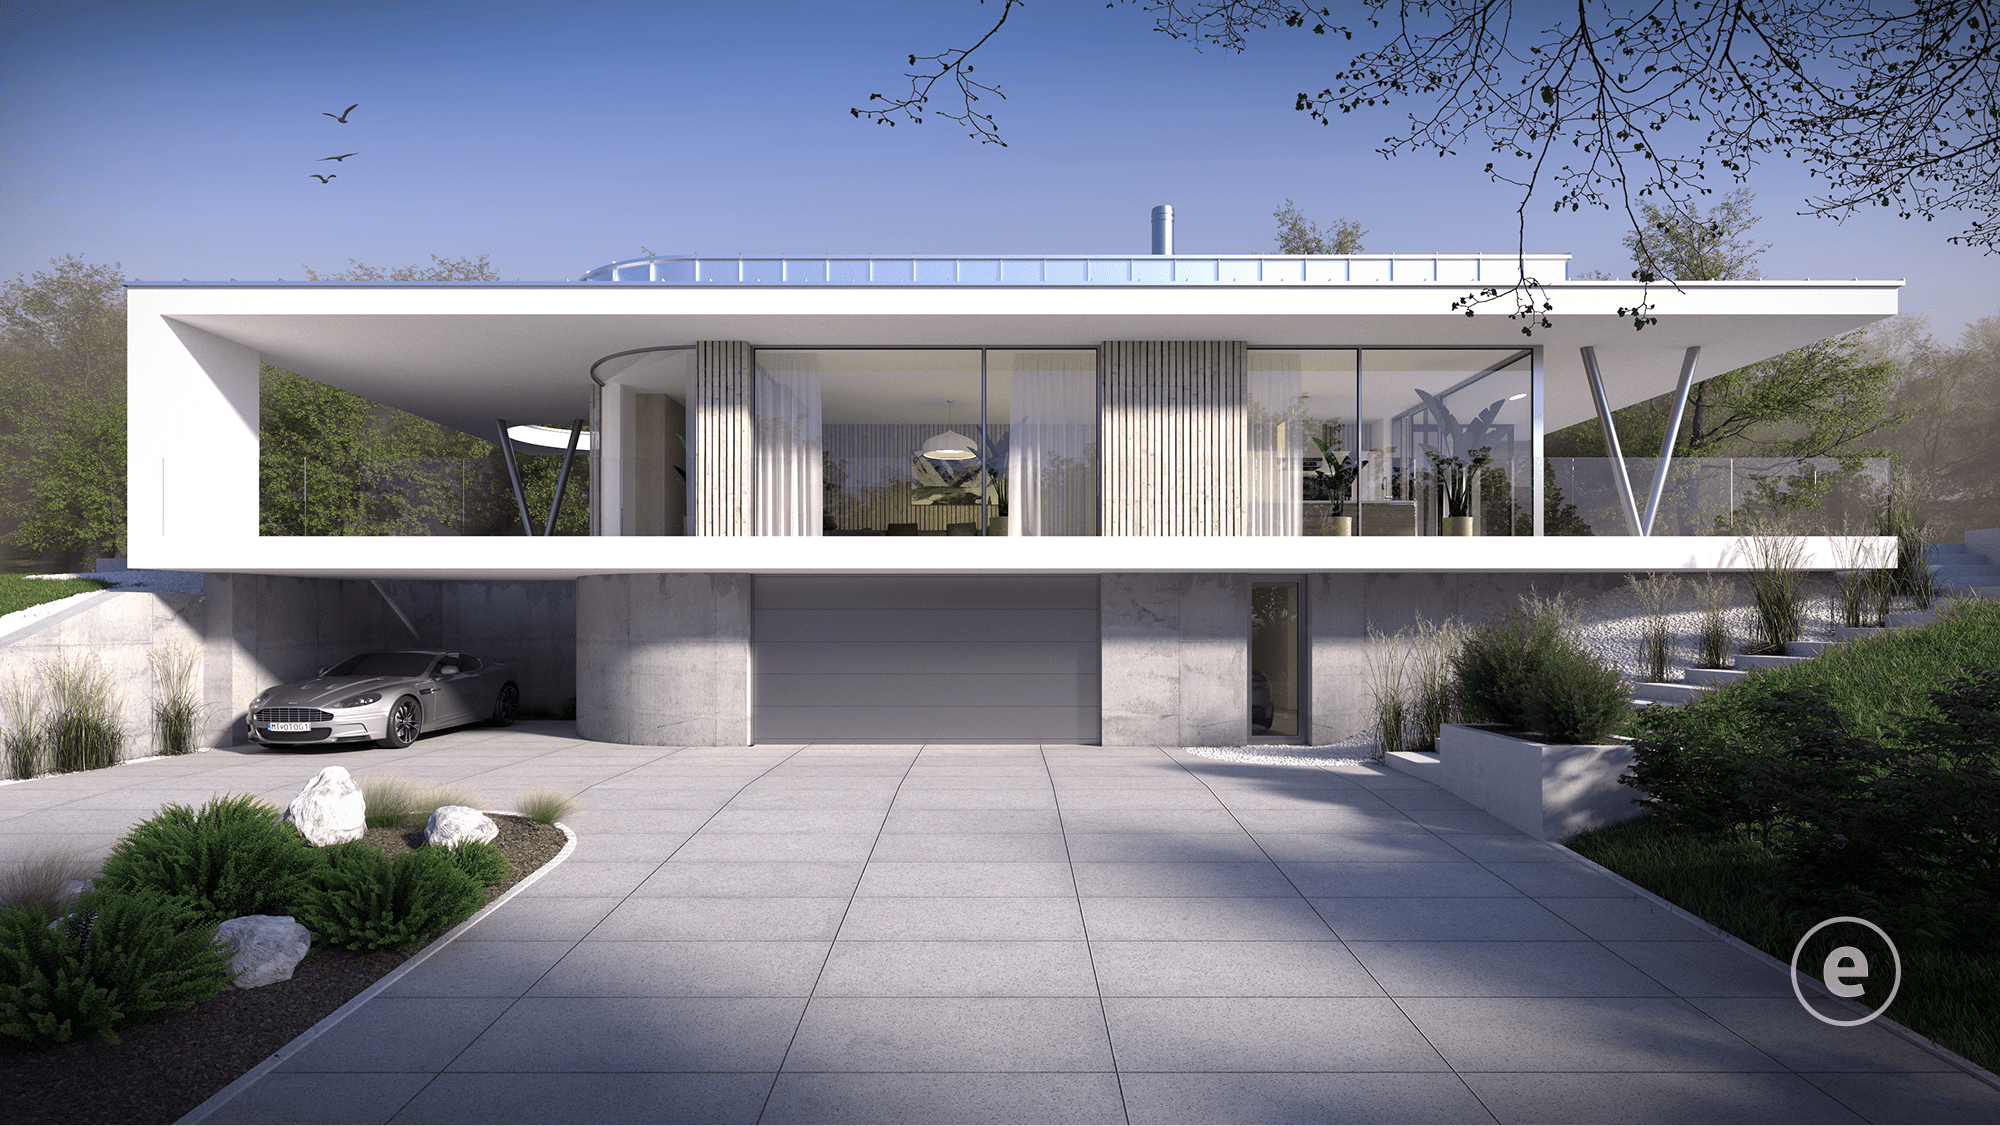
The design of this family house is minimalist in style. The brief was to glaze the living area as much as possible, opening it to nature with views of the landscape. The volume of the house is divided by the horizontal lines of the roof and balcony, and the approach to the house is softened by a curve. Materials and colours were chosen sensitively and subtly so that they do not compete with each other or create too strong a contrast.
Project details
| Name | family house |
| Project type | new build |
| Client | private individual |
| Documentation stage | architectural study + visualisation + building permit project |
| Built-up area | 186 m² |
| Usable floor area | basement 125.43 m² and ground floor 120.67 m² |
| Implementation | from 03/2024 |