Our portfolio proudly includes residential buildings that combine contemporary architectural trends with a feel for natural materials and the surrounding landscape. One such exceptional project is a modern family house in the village of Lednica – a perfect example of harmony between a home and nature.
A minimalist form with an emphasis on detail
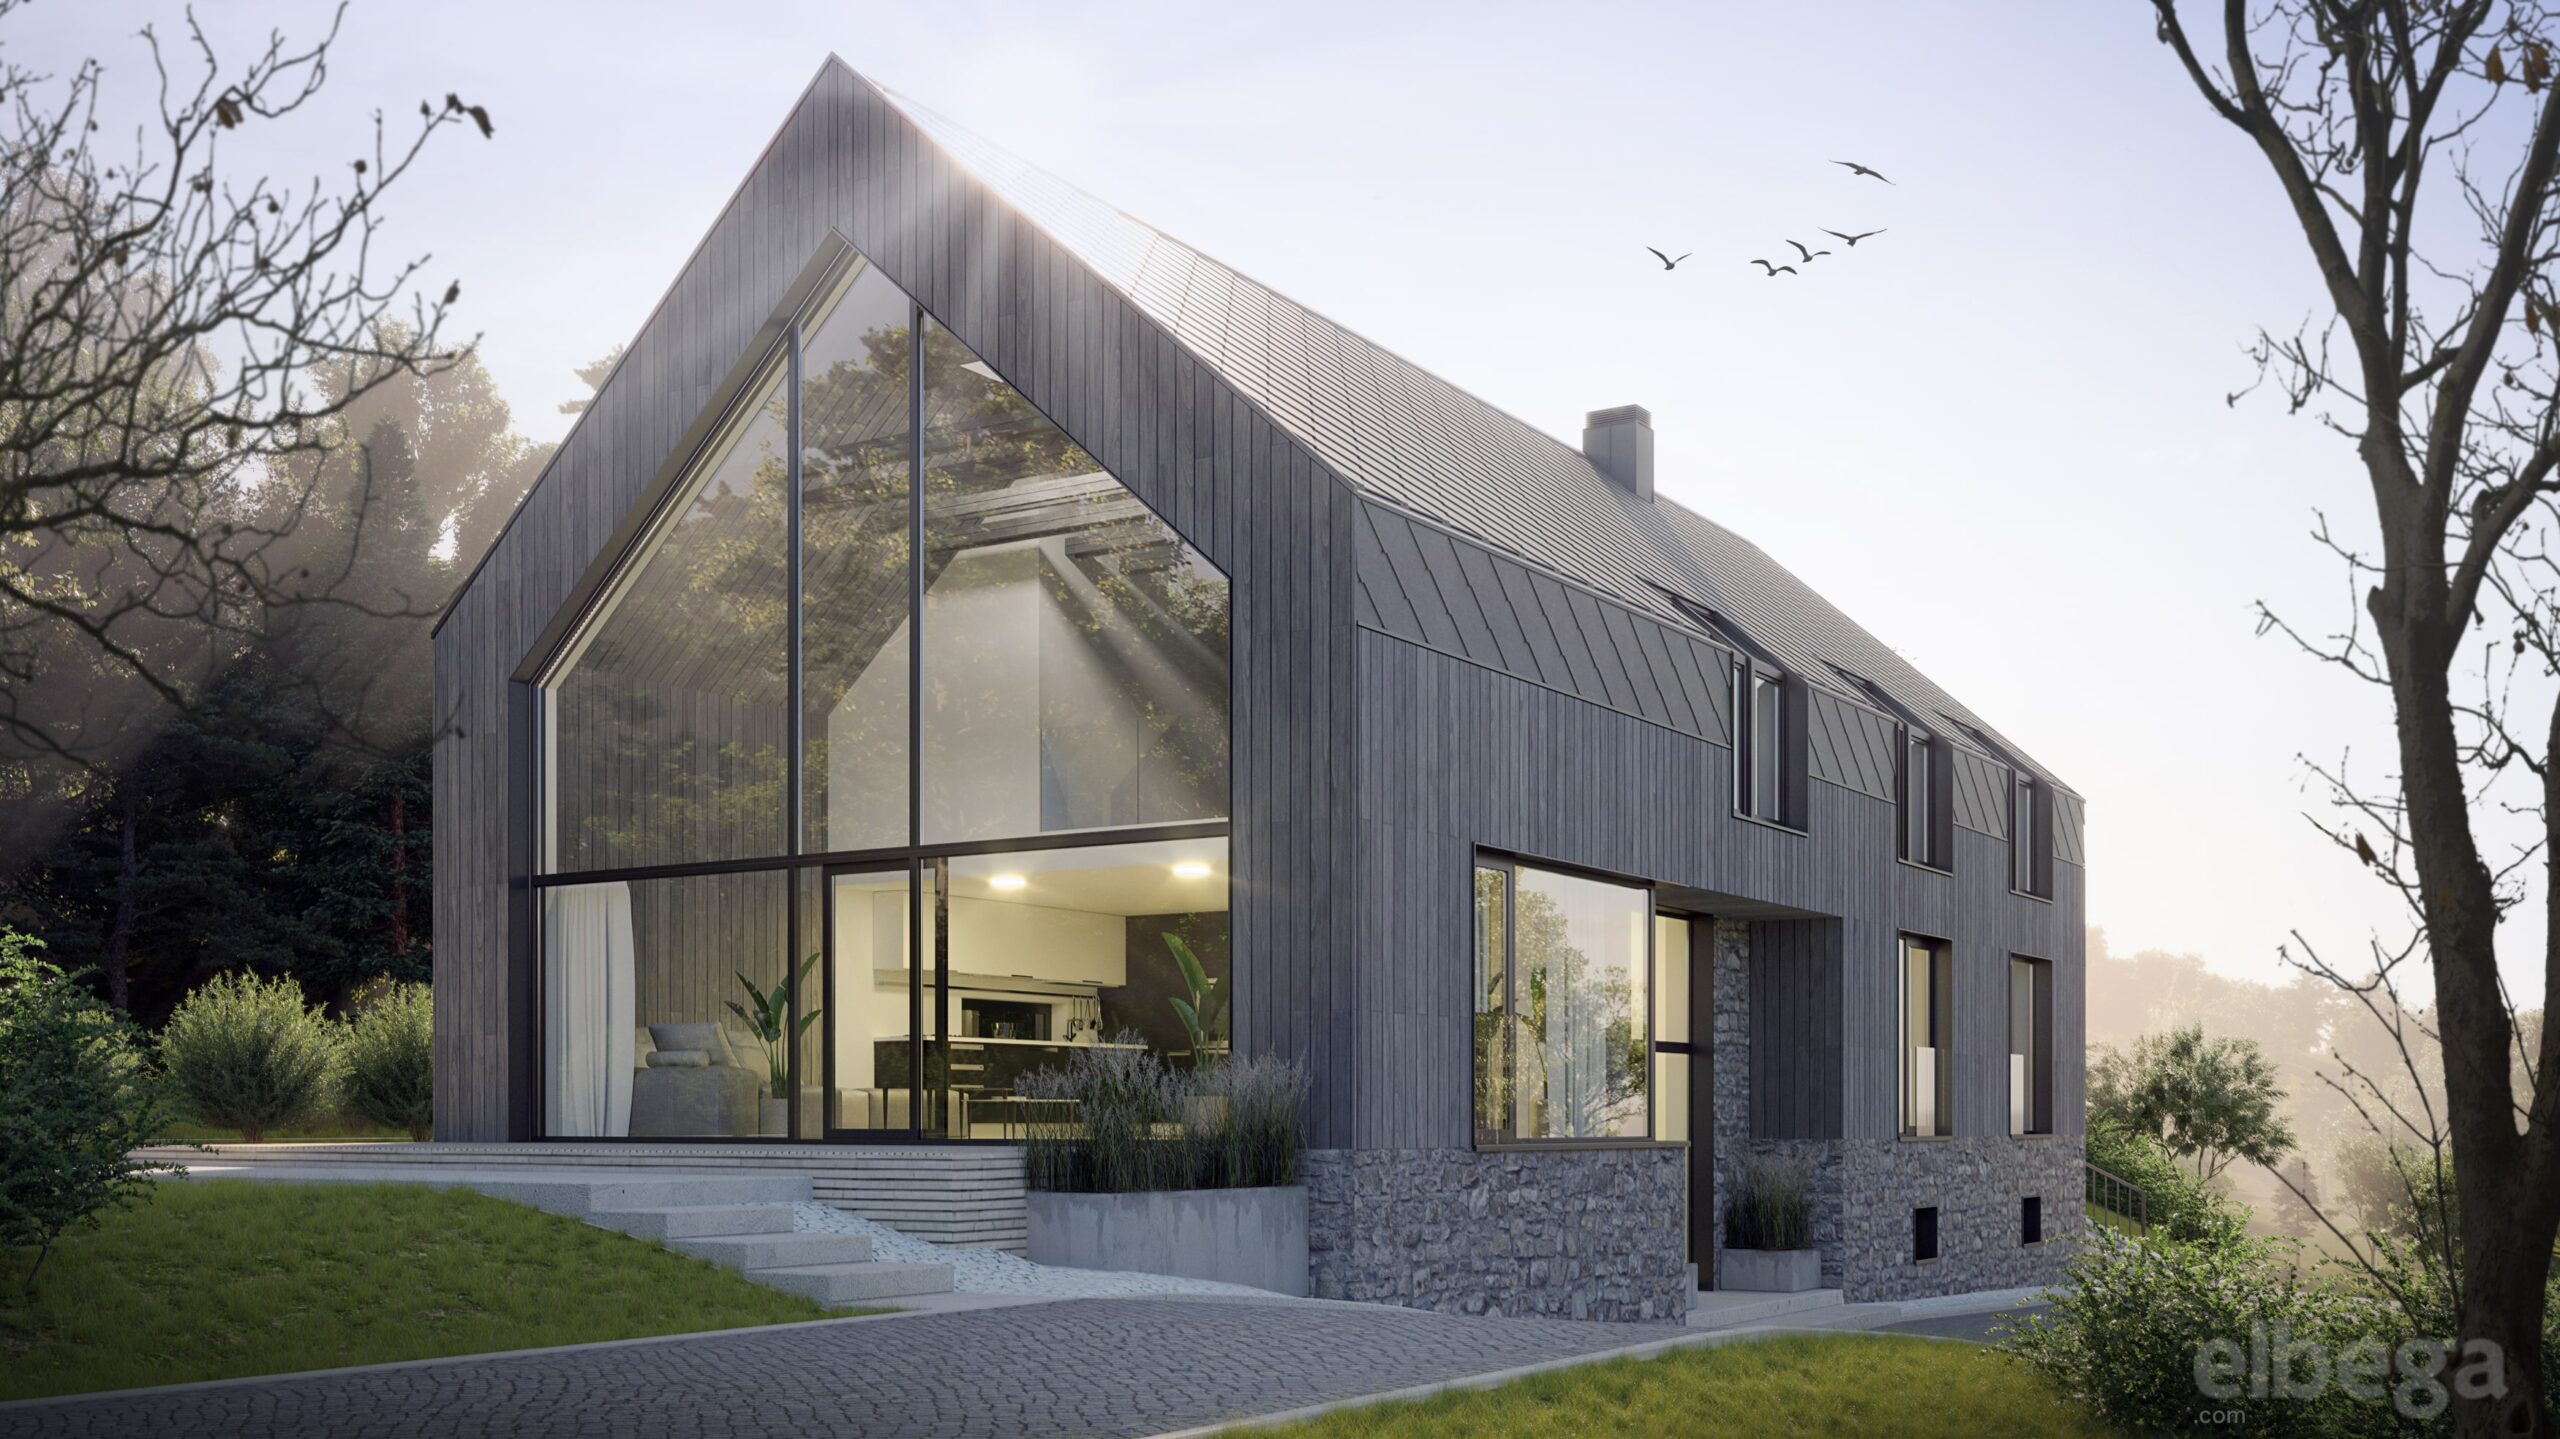
The key design element is a simple gabled form that fits elegantly into its surroundings. The façade is made of natural materials such as wood and stone, which give the building a timeless elegance. Contrasting dark sheet-metal elements underline its modern, dynamic character.
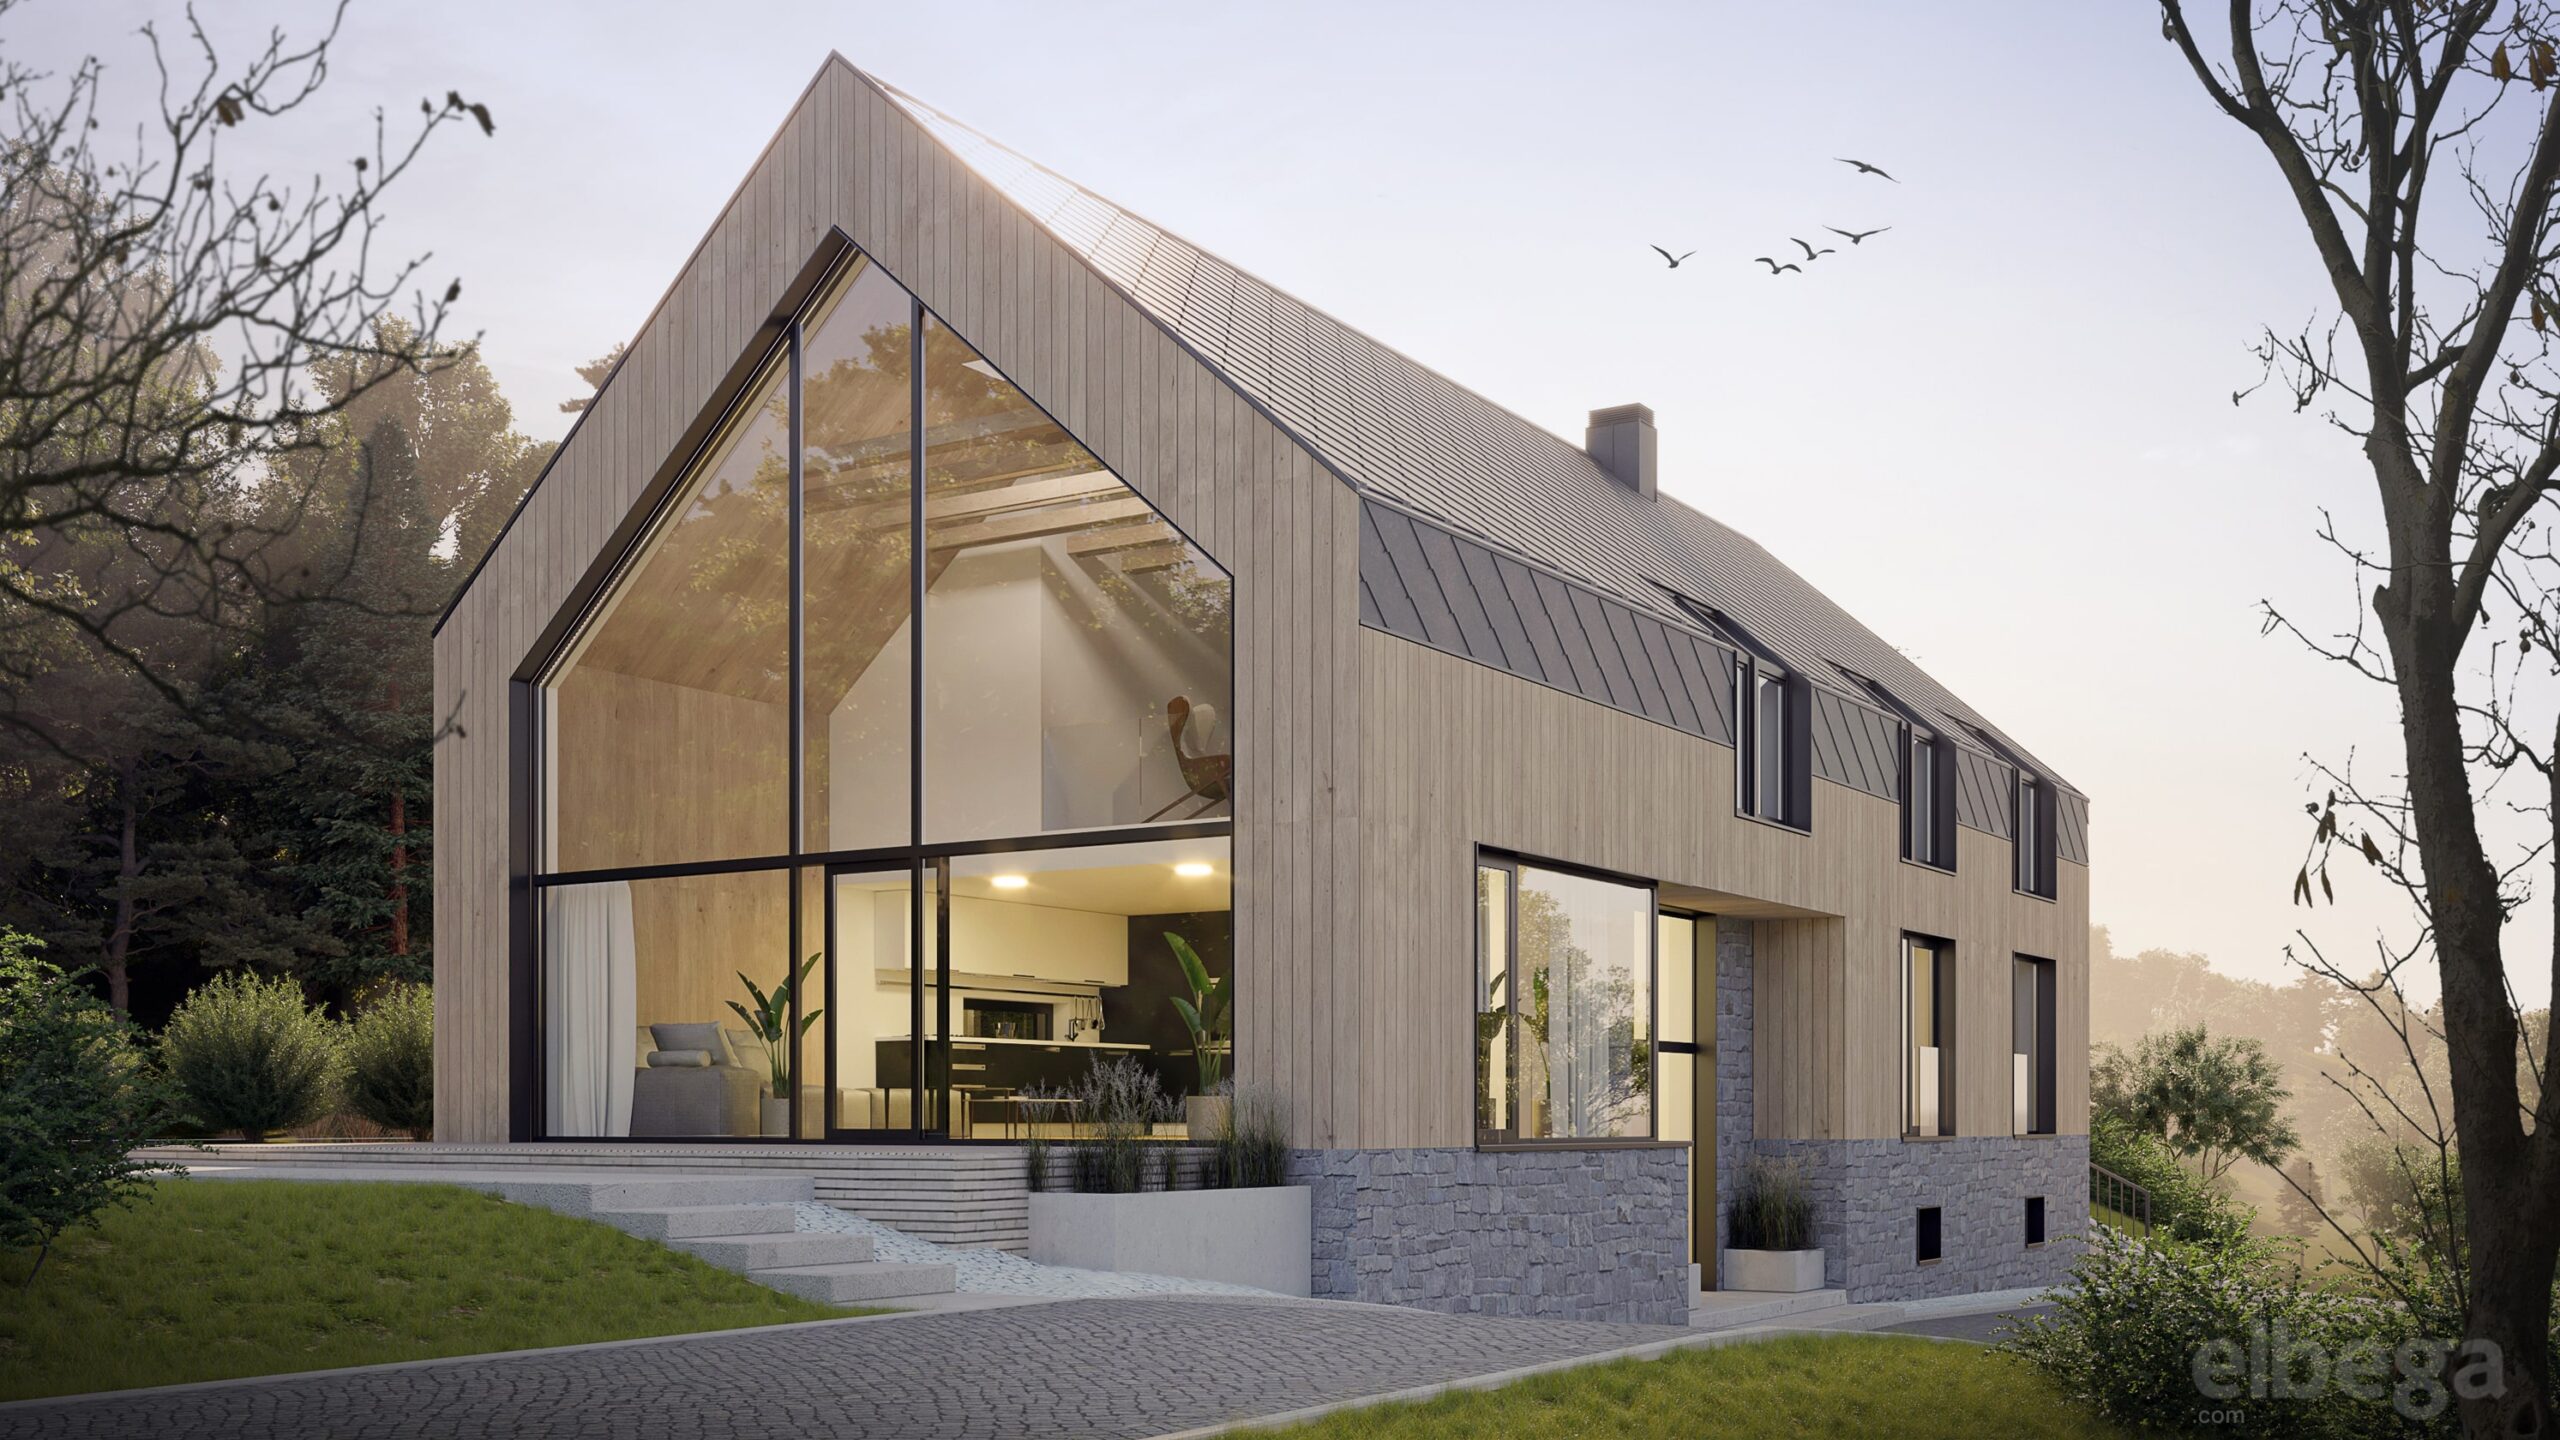
Minimalism with an emphasis on detail
The dominant feature of the design is a clean gabled form that blends naturally into the surrounding landscape. The façade combines natural materials – wood and stone – giving the building timeless elegance and visual lightness. Its modern character is reinforced by contrasting dark sheet-metal elements.
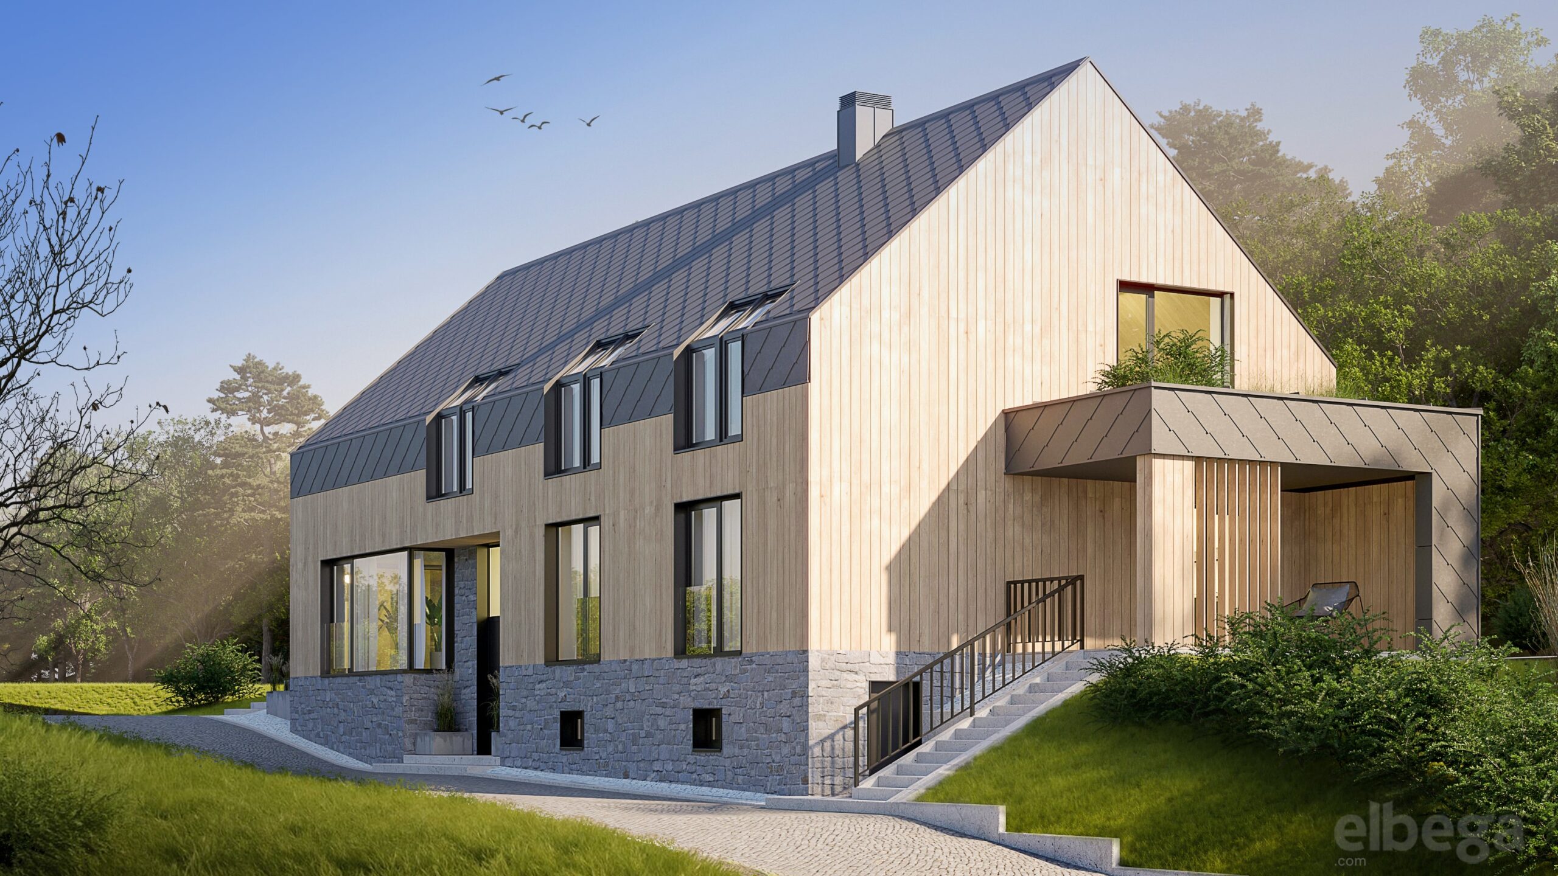
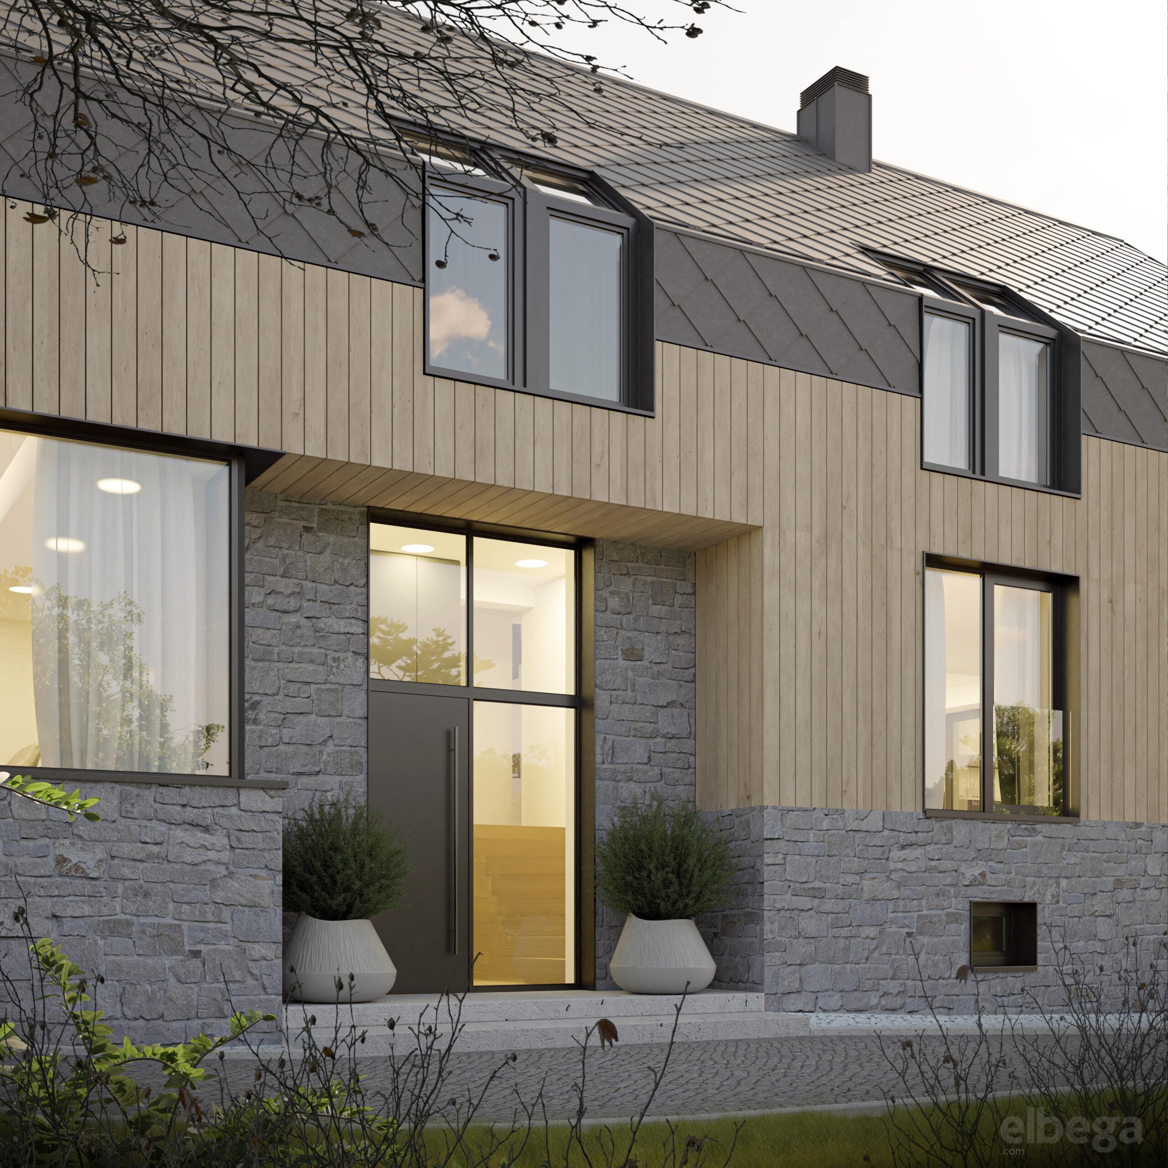
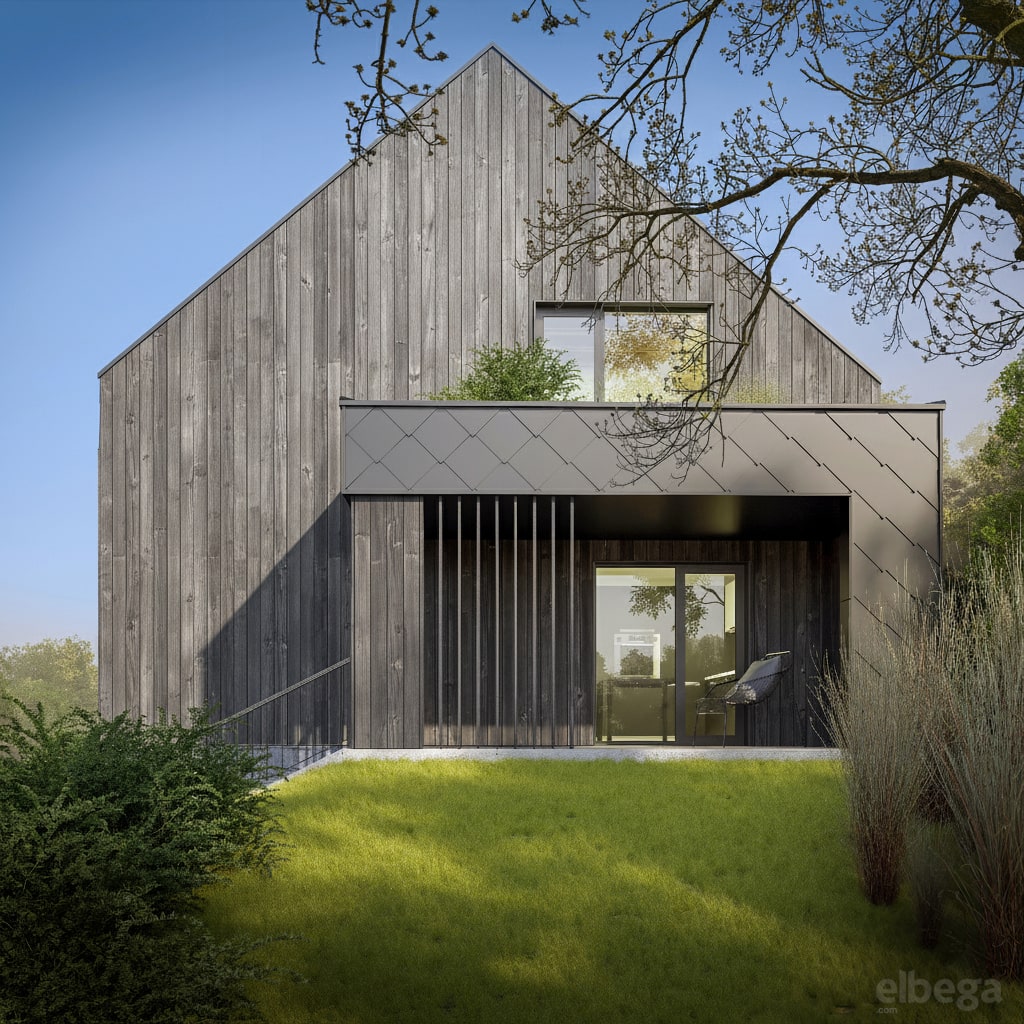
The entrance design shows how sensitively these materials can be combined to create an impression that is both cosy and representative.
An open house, an open space.
Despite its compact volume, the house is designed to allow a natural transition between interior and exterior. Large-format windows let in plenty of daylight and offer views of the garden. The covered front terrace and the upper balcony provide both privacy and a connection with the surroundings.
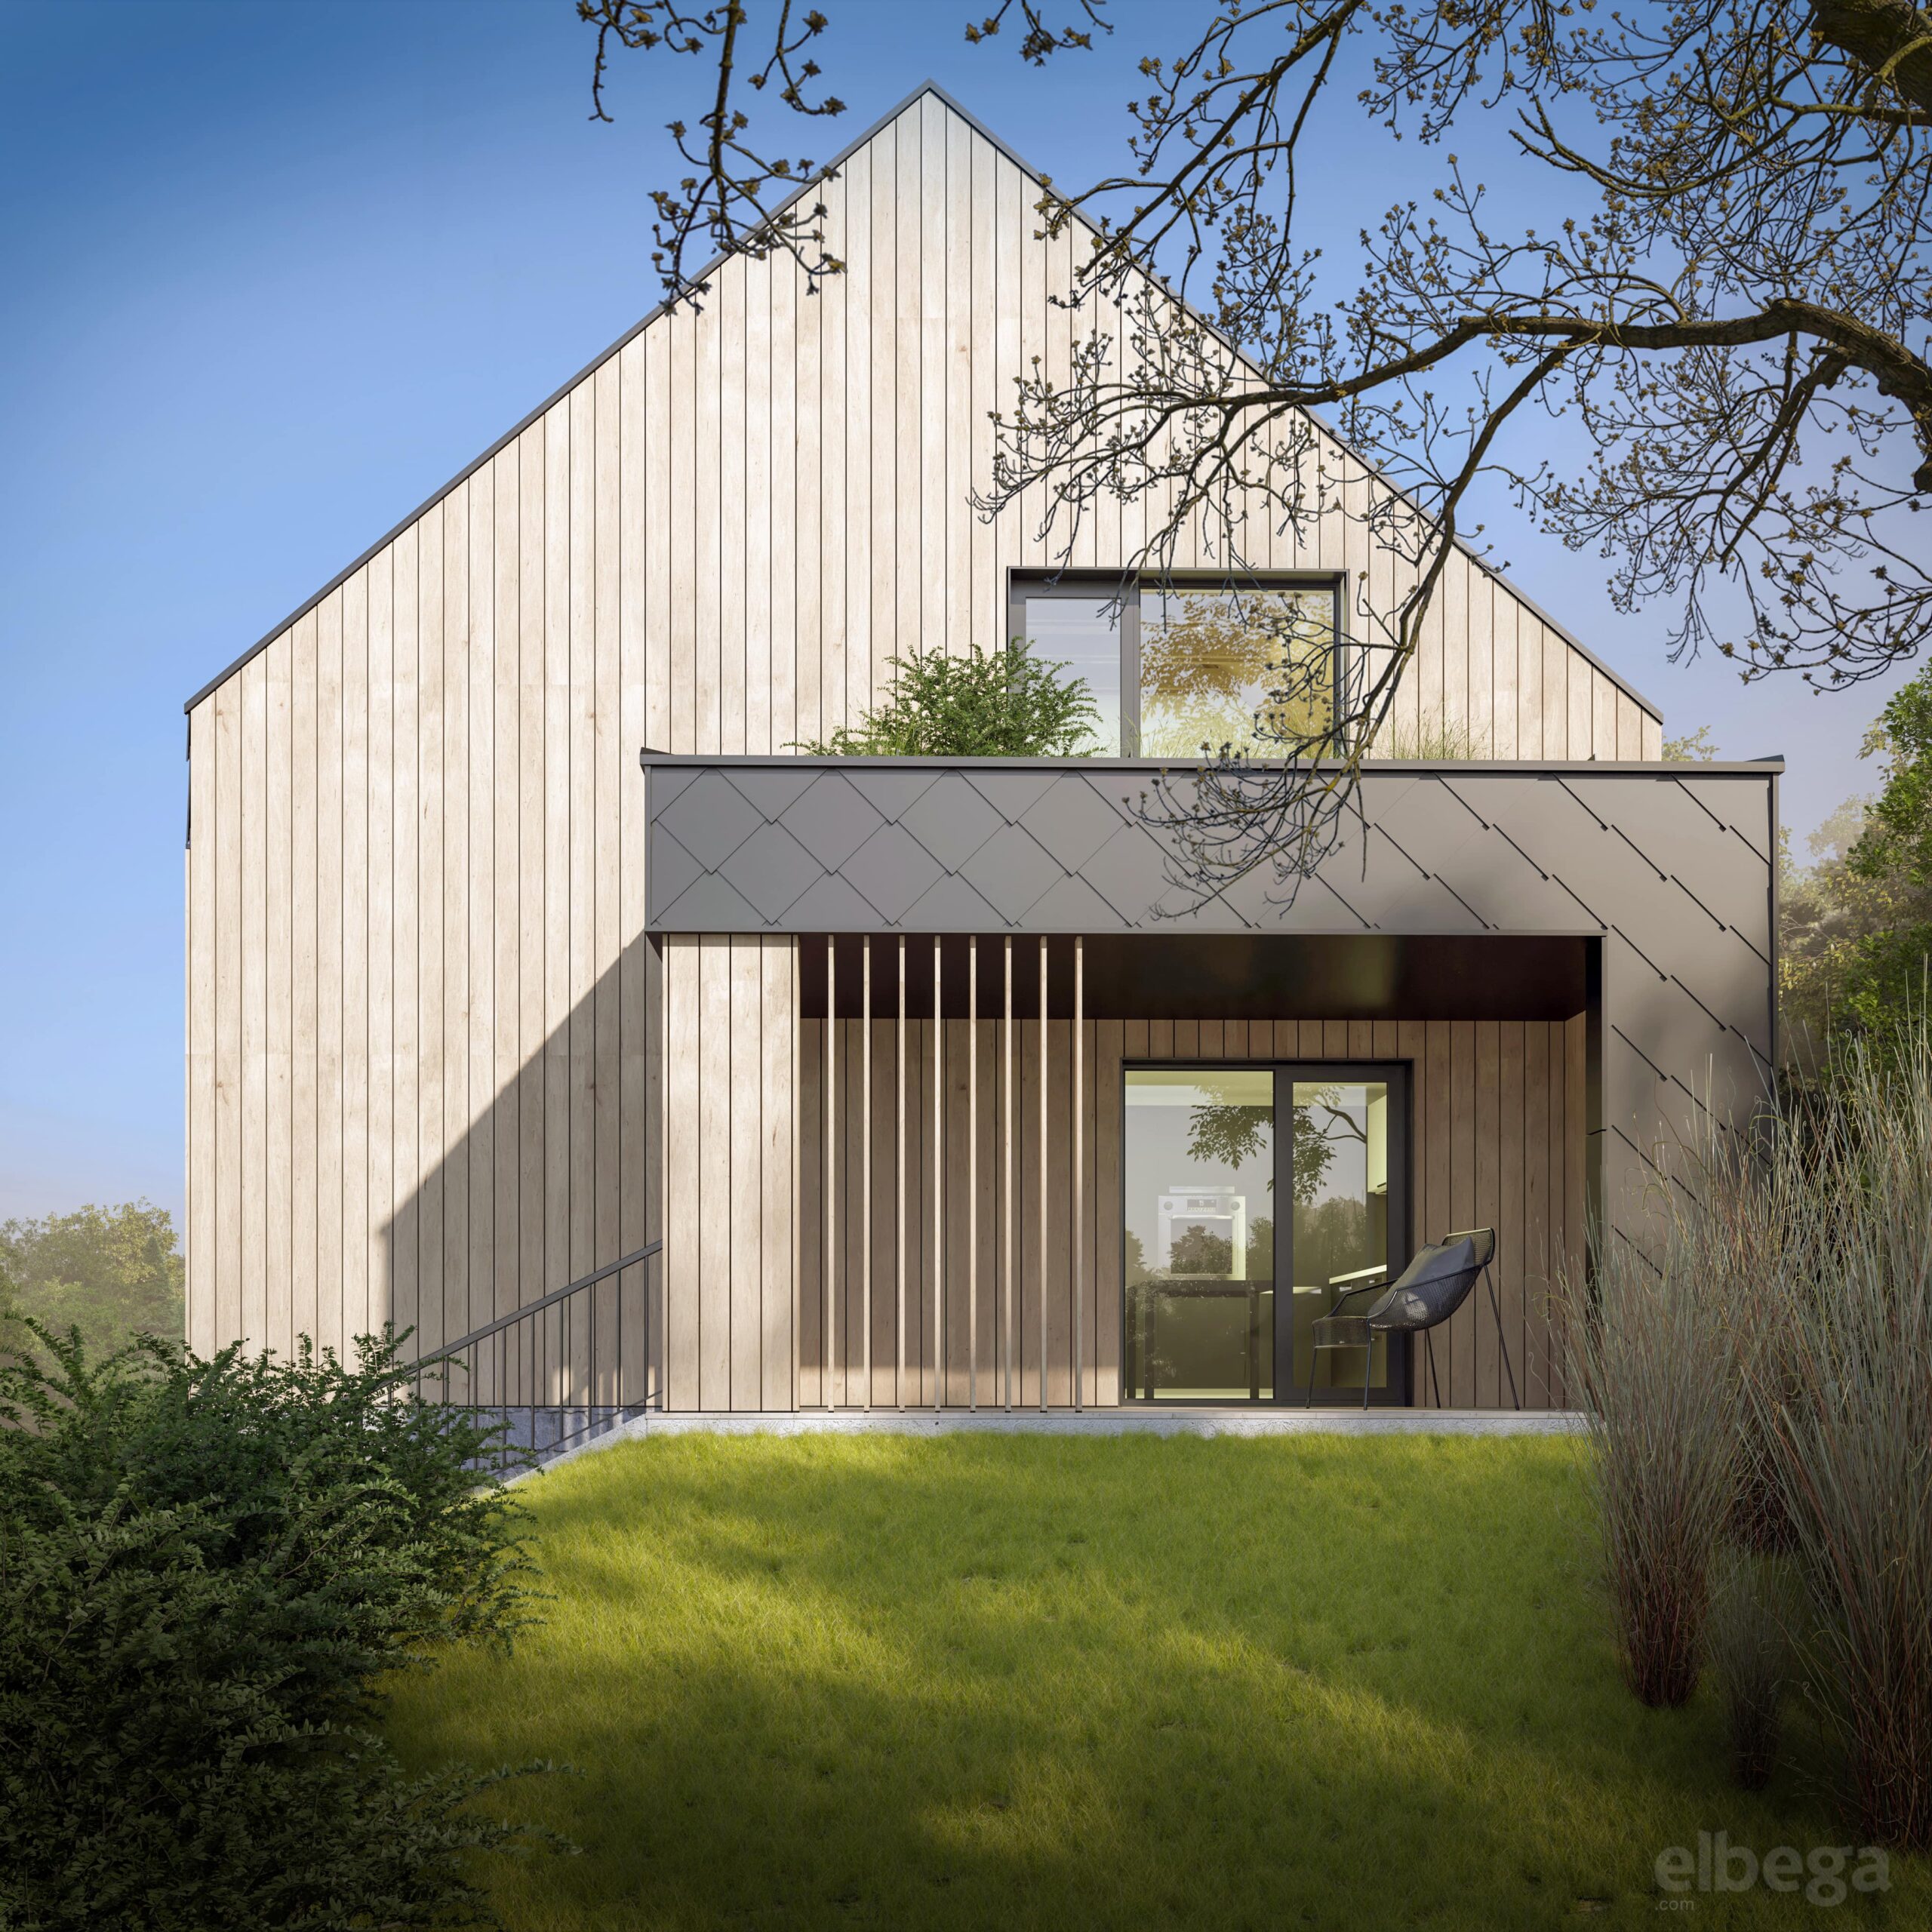
Beauty that makes sense
In the design we focused not only on aesthetics but also on practical, energy-efficient solutions. The precise placement of windows, the combination of materials and the orientation of the house ensure comfortable living with low energy demand.
We also prepared visualisations with an alternative dark cladding for the client, which change the atmosphere of the house and accentuate its architectural dynamics.
Project details
| Name | Modern barn: Luxury living with a touch of tradition |
| Project type | architectural study + visualisation |
| Implementation | 2025 |